Skip main navigation
Sold
  • Listed by: COMPASS
    Bought with: Realty One Group Turn Key
    $1,745,000

    4907 Main Street #811, Tacoma, WA 98407

    3beds
    1,804sqft
    Condominium
    Built in 2021
    -- sqft lot
    $1,637,400 Zestimate®
    $967/sqft
    $3,486 Estimated rent

    Home value

    $1,637,400

    $1.52M - $1.75M

    $3,486/mo

    Zestimate® history
    Loading
    Loading...

    Owner options

    List your home for rent

    $3,486/mo

    Rent Zestimate®

    Find your next renter with Zillow Rental Manager. Plus, with online applications, you can quickly screen prospective tenants – for free.

    Learn more

    $3,486/mo

    Rent Zestimate®

    Refinance and save

    $11,452/mo

    Est. payment

    Refinancing to a lower rate could help reduce your monthly payments and save thousands over the life of the loan.

    See today's rates

    $11,452/mo

    Est. payment

    Explore your selling options

    Work with a Zillow partner agent

    Leverage their expertise and Zillow's premium Showcase listings to get your home seen by more buyers.

    Get started

    List with your own agent

    Get your home in front of millions of buyers by listing it on Zillow.

    Learn how to do it

    Sell it yourself

    Take full control of how buyers see your home on Zillow by listing For Sale by Owner (FSBO).

    List your home

    What's special

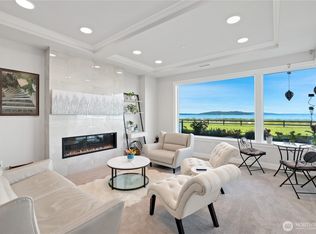
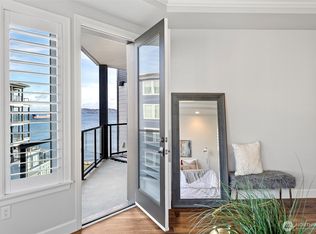
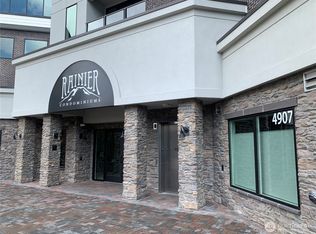
    Live your best life in this sumptuous Penthouse condo, one of the finest at RAINIER. Spectacular great room features an oversized floor-to-ceiling fireplace, extra high ceilings, tasteful upgrades & added windows that splash your living space with natural light + access to one of two private decks. Bright kitchen has sleek white cabinets, designer fixtures, SS appliances & full backsplash. EZ care HW floors throughout. Luxurious primary has its own private deck, spa-quality bath including heated floors, dual sinks & soaking tub + large walk-in closet. The den/3rd BR offers a great workspace. Utility room with washer & dryer included + sink & extra storage. 2 parking spaces & BIG storage included. Love the Waterfront Life at Point Ruston!

    Zillow last checked:

    Listing updated:

    Listed by:

    Margo Hass-Klein,

    COMPASS,

    Sandra Johnson,

    COMPASS

    Bought with:

    Matthew Rutherford, 20109801

    Realty One Group Turn Key

    Source: NWMLS as distributed by MLS GRID,MLS#: 2275406MLS Logo

    Facts & features

    Interior

    Bedrooms & bathrooms
    • Bedrooms: 3
    • Bathrooms: 2
    • Full bathrooms: 2
    • Main level bathrooms: 2
    • Main level bedrooms: 3
    Primary bedroom
    • Level: Main
    Bedroom
    • Level: Main
    Bedroom
    • Level: Main
    Bathroom full
    • Level: Main
    Bathroom full
    • Level: Main
    Dining room
    • Level: Main
    Entry hall
    • Level: Main
    Kitchen without eating space
    • Level: Main
    Living room
    • Level: Main
    Utility room
    • Level: Main
    Heating
    • Fireplace, Forced Air, Heat Pump, Electric
    Cooling
    • Heat Pump
    Appliances
    • Included: Dishwasher(s), Dryer(s), Microwave(s), Refrigerator(s), Stove(s)/Range(s), Washer(s), Water Heater: Whole Building Boiler System
    Features
    • Flooring: Ceramic Tile
    • Number of fireplaces: 1
    • Fireplace features: Electric, Main Level: 1, Fireplace
    Interior area
    • Total structure area: 1,804
    • Total interior livable area: 1,804 sqft

    Property

    Parking
    • Total spaces: 2
    • Parking features: Common Garage
    • Garage spaces: 2
    Features
    • Levels: One
    • Stories: 1
    • Entry location: Main
    • Patio & porch: Balcony/Deck/Patio, Ceramic Tile, Fireplace, Water Heater
    • Has view: Yes
    • View description: Sound, Territorial
    • Has water view: Yes
    • Water view: Sound
    Lot
    • Size: 1,089 sqft
    • Features: Corner Lot, Paved, Sidewalk
    Details
    • Parcel number: 9010811810
    • Special conditions: Standard

    Construction

    Type & style
    • Home type: Condo
    • Architectural style: Contemporary
    • Property subtype: Condominium
    Materials
    • Cement/Concrete
    • Roof: Metal
    Condition
    • Year built: 2021
    • Major remodel year: 2021

    Community & neighborhood

    Security
    • Security features: Fire Sprinkler System
    Community
    • Community features: Elevator, Game/Rec Rm, Lobby Entrance
    Location
    • Region: Tacoma
    • Subdivision: North Tacoma

    HOA & financial

    HOA
    • HOA fee: $713 monthly
    • Services included: Common Area Maintenance, Maintenance Grounds, Road Maintenance
    • Association phone: 253-754-6045

    Other

    Other facts
    • Listing terms: Conventional
    • Cumulative days on market: 586 days

    Price history

    DateEventPrice
    8/22/2024Sold$1,745,000-1.4%$967/sqft
    Source: NWMLS as distributed by MLS GRID #2275406 Report a problem
    8/13/2024Pending sale$1,770,000$981/sqft
    Source: NWMLS as distributed by MLS GRID #2275406 Report a problem
    8/9/2024Listed for sale$1,770,000+38.7%$981/sqft
    Source: NWMLS as distributed by MLS GRID #2275406 Report a problem
    10/21/2022Sold$1,275,947$707/sqft
    Source: NWMLS as distributed by MLS GRID #2010730 Report a problem

    Public tax history

    YearProperty taxesTax assessment
    2024$929 -2.2%$84,400
    2023$949 +7.1%$84,400 -92.1%
    2022$886 $1,068,000

    Find assessor info on the county website

    Neighborhood: West End

    Nearby schools

    GreatSchools rating
    Get a cash offer in 3 minutes
    Find out how much your home could sell for in as little as 3 minutes with a no-obligation cash offer.
    Estimated market value
    $1,637,400
    Get a cash offer in 3 minutes
    Find out how much your home could sell for in as little as 3 minutes with a no-obligation cash offer.
    Estimated market value
    $1,637,400