Skip main navigation
Closed
  • $430,000

    4907 Manchineel Ln, Monroe, NC 28110

    4beds
    2,521sqft
    Single Family Residence
    Built in 2010
    0.11 Acres Lot
    $409,500 Zestimate®
    $171/sqft
    $2,329 Estimated rent

    Home value

    $409,500

    $389,000 - $430,000

    $2,329/mo

    Zestimate® history
    Loading
    Loading...

    Owner options

    List your home for rent

    $2,329/mo

    Rent Zestimate®

    Find your next renter with Zillow Rental Manager. Plus, with online applications, you can quickly screen prospective tenants – for free.

    Learn more

    $2,329/mo

    Rent Zestimate®

    Refinance and save

    $3,074/mo

    Est. payment

    Refinancing to a lower rate could help reduce your monthly payments and save thousands over the life of the loan.

    See today's rates

    $3,074/mo

    Est. payment

    Explore your selling options

    Work with a Zillow partner agent

    Leverage their expertise and Zillow's premium Showcase listings to get your home seen by more buyers.

    Get started

    List with your own agent

    Get your home in front of millions of buyers by listing it on Zillow.

    Learn how to do it

    Sell it yourself

    Take full control of how buyers see your home on Zillow by listing For Sale by Owner (FSBO).

    List your home

    What's special

    Recently renovated kitchenBonus roomWesley chapelFlex roomPrivate backyardClose to shoppingAmple storage space
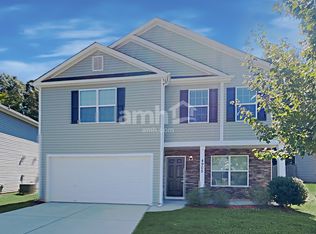
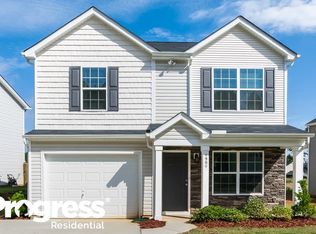
    Welcome to your dream home in the vibrant and sought-after St. Johns Forest! Step into the bright and airy living spaces, where you will find an open concept perfect for entertaining. The recently renovated kitchen is beautiful, featuring sleek countertops, stainless steel appliances, and ample storage space. To complete the downstairs is a spacious living room with fireplace, a flex room, dining and half bath. Make your way upstairs to the primary suite, with a large walk-in closet and private bath. The two additional bedrooms are carefully situated to allow for function. While the fourth bedroom exudes privacy off the bonus room. The laundry is placed upstairs for ease of daily chores. Outside, the private backyard awaits, offering a serene retreat for outdoor living and entertaining. Convenience is key with this home, as it's ideally situated close to shopping and dining options in Wesley Chapel or Monroe. Be sure to explore the pool and playground that the neighborhood offers!

    Zillow last checked:

    Listing updated:

    Listed by:

    Lauren Kiser 336-266-2157,

    Real Broker, LLC

    Bought with:

    David Olivieri

    Ivester Jackson Christie's

    Source: Canopy MLS as distributed by MLS GRID,MLS#: 4119684MLS Logo

    Facts & features

    Interior

    Bedrooms & bathrooms
    • Bedrooms: 4
    • Bathrooms: 3
    • Full bathrooms: 2
    • 1/2 bathrooms: 1
    Primary bedroom
    • Level: Upper
    Bedroom s
    • Level: Upper
    Bathroom half
    • Level: Main
    Bathroom full
    • Level: Upper
    Bonus room
    • Level: Upper
    Breakfast
    • Level: Main
    Dining room
    • Level: Main
    Flex space
    • Level: Main
    Kitchen
    • Level: Main
    Laundry
    • Level: Upper
    Living room
    • Level: Main
    Heating
    • Natural Gas
    Cooling
    • Central Air
    Appliances
    • Included: Dishwasher, Disposal, Electric Oven, Electric Range, Gas Water Heater, Microwave
    • Laundry: Upper Level
    Features
    • Breakfast Bar, Kitchen Island, Open Floorplan, Pantry, Walk-In Closet(s)
    • Flooring: Carpet, Tile, Wood
    • Doors: Sliding Doors
    • Has basement: No
    • Attic: Pull Down Stairs
    • Fireplace features: Living Room
    Interior area
    • Total structure area: 2,521
    • Total interior livable area: 2,521 sqft
    • Finished area above ground: 2,521
    • Finished area below ground: 0

    Property

    Parking
    • Total spaces: 4
    • Parking features: Driveway, Attached Garage, Garage Faces Front, Garage on Main Level
    • Attached garage spaces: 2
    • Uncovered spaces: 2
    Features
    • Levels: Two
    • Stories: 2
    • Patio & porch: Patio
    • Pool features: Community
    • Fencing: Back Yard,Fenced
    Lot
    • Size: 0.11 Acres
    • Features: Private, Wooded
    Details
    • Additional structures: Shed(s)
    • Parcel number: 09402973
    • Zoning: AG2
    • Special conditions: Standard

    Construction

    Type & style
    • Home type: SingleFamily
    • Property subtype: Single Family Residence
    Materials
    • Vinyl
    • Foundation: Slab
    Condition
    • New construction: No
    • Year built: 2010

    Utilities & green energy

    • Sewer: County Sewer
    • Water: County Water
    • Utilities for property: Cable Connected

    Community & HOA

    Community
    • Features: Picnic Area, Playground, Sidewalks
    • Security: Smoke Detector(s)
    • Subdivision: St Johns Forest
    HOA
    • Has HOA: Yes
    • HOA fee: $500 annually
    • HOA name: Cedar Management
    Location
    • Region: Monroe

    Financial & listing details

    • Price per square foot: $171/sqft
    • Tax assessed value: $265,700
    • Annual tax amount: $2,035
    • Date on market: 3/27/2024
    • Cumulative days on market: 9 days
    • Listing terms: Cash,Conventional,FHA,USDA Loan,VA Loan
    • Exclusions: TV mount in living room
    • Road surface type: Concrete, Paved

    Price history

    DateEventPrice
    5/2/2024Sold$430,000-1.1%$171/sqft
    Source: Canopy MLS as distributed by MLS GRID #4119684 Report a problem
    4/5/2024Pending sale$435,000$173/sqft
    Source: Canopy MLS as distributed by MLS GRID #4119684 Report a problem
    4/4/2024Price change$435,000-0.9%$173/sqft
    Source: Canopy MLS as distributed by MLS GRID #4119684 Report a problem
    3/27/2024Listed for sale$439,000+90.9%$174/sqft
    Source: Canopy MLS as distributed by MLS GRID #4119684 Report a problem
    5/15/2020Listing removed$230,000+0.9%$91/sqft
    Source: RE/MAX Executive #3397729 Report a problem
    7/27/2018Sold$228,000-0.9%$90/sqft
    Source: Canopy MLS as distributed by MLS GRID #3397729 Report a problem
    6/4/2018Pending sale$230,000$91/sqft
    Source: RE/MAX Executive #3397729 Report a problem
    6/1/2018Listed for sale$230,000+30.7%$91/sqft
    Source: RE/MAX Executive #3397729 Report a problem
    6/21/2010Sold$176,000$70/sqft
    Source: Public Record Report a problem

    Public tax history

    YearProperty taxesTax assessment
    2025$2,035 +17.5%$420,700 +58.3%
    2024$1,732 +1.8%$265,700
    2023$1,701 +2.9%$265,700
    2022$1,653 +0.1%$265,700
    2021$1,651 +15.3%$265,700 +45.4%
    2020$1,432 -0.2%$182,700
    2019$1,435 $182,700
    2018$1,435 $182,700
    2017$1,435 -3.5%$182,700
    2016$1,487 $182,700
    2015$1,487 +10.5%$182,700 -5.2%
    2014$1,346 $192,630
    2013-- $192,630
    2012-- $192,630
    2011-- $192,630
    Find assessor info on the county website

    Neighborhood: 28110

    Nearby schools

    GreatSchools rating
    Get a cash offer in 3 minutes
    Find out how much your home could sell for in as little as 3 minutes with a no-obligation cash offer.
    Estimated market value
    $409,500
    Get a cash offer in 3 minutes
    Find out how much your home could sell for in as little as 3 minutes with a no-obligation cash offer.
    Estimated market value
    $409,500