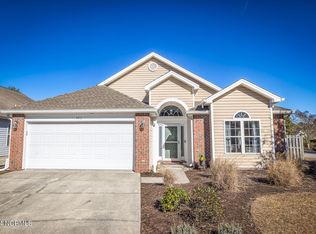
Nestled on a quiet cul-de-sac in the beautiful and serene Vineyard Green community, this charming one-story home features 3 bedrooms and 2 bathrooms on a spacious corner lot that backs up to a peaceful wooded area. Just a couple of miles from Monkey Junction, you'll enjoy convenient access to grocery stores, dining, and everyday essentials.
Inside, vaulted ceilings in the living and dining rooms fill the home with abundant natural light. The open floor plan creates a warm and welcoming atmosphere. Step out to the screened porch and fully fenced backyard—perfect for relaxing, entertaining, or enjoying the outdoors in privacy.
Recent updates include new blinds, new light fixtures, and a newer roof (installed around 2019). The HVAC system was replaced in 2016, and in 2022, the water heater, carpet, and all kitchen appliances—including the refrigerator, dishwasher, range, and microwave were replaced. Seller is offering a $5,000 credit at closing toward bathroom flooring and kitchen countertop upgrades.
Sold for $405,000
$405,000
4907 Merlot Court, Wilmington, NC 28409
3beds
1,606sqft
Single Family Residence
Built in 1997
8,276 Square Feet Lot
$402,700 Zestimate®
$252/sqft
$2,663 Estimated rent
Home value
$402,700
$375,000 - $435,000
$2,663/mo
Zestimate® history
Owner options
List your home for rent
$2,663/mo
Rent Zestimate®
Find your next renter with Zillow Rental Manager. Plus, with online applications, you can quickly screen prospective tenants – for free.
$2,663/mo
Rent Zestimate®
Refinance and save
$2,400/mo
Est. payment
Refinancing to a lower rate could help reduce your monthly payments and save thousands over the life of the loan.
$2,400/mo
Est. payment
Explore your selling options
Work with a Zillow partner agent
Leverage their expertise and Zillow's premium Showcase listings to get your home seen by more buyers.
Get startedList with your own agent
Get your home in front of millions of buyers by listing it on Zillow.
Learn how to do itSell it yourself
Take full control of how buyers see your home on Zillow by listing For Sale by Owner (FSBO).
List your homeWhat's special
Abundant natural lightVaulted ceilingsNew light fixturesOpen floor planFully fenced backyardSpacious corner lotQuiet cul-de-sac
Zillow last checked:
Listing updated:
Listed by:
Amy A Lu 904-993-5492,
Coastal Properties
Bought with:
Gary J Traflet, 246499
Living Seaside Realty Group
Source: Hive MLS,MLS#: 100521014 Originating MLS: Cape Fear Realtors MLS, Inc.
Originating MLS: Cape Fear Realtors MLS, Inc.Facts & features
Interior
Bedrooms & bathrooms
- Bedrooms: 3
- Bathrooms: 2
- Full bathrooms: 2
Rooms
- Room types: Master Bedroom, Bedroom 1, Bedroom 3, Breakfast Nook, Kitchen, Living Room, Dining Room
Primary bedroom
- Level: First
- Dimensions: 13 x 15
Bedroom 1
- Level: First
- Dimensions: 12 x 11
Bedroom 3
- Level: First
- Dimensions: 12 x 10
Breakfast nook
- Level: First
- Dimensions: 11 x 8
Dining room
- Level: First
- Dimensions: 20 x 10
Kitchen
- Level: First
- Dimensions: 11 x 14
Living room
- Level: First
- Dimensions: 16 x 21
Heating
- Forced Air, Heat Pump, Electric
Cooling
- Central Air, Heat Pump
Appliances
- Included: Built-In Microwave, Washer, Refrigerator, Range, Dryer, Dishwasher
- Laundry: Laundry Closet
Features
- Walk-in Closet(s), Vaulted Ceiling(s), Entrance Foyer, Ceiling Fan(s), Walk-in Shower, Blinds/Shades, Walk-In Closet(s)
- Flooring: Carpet, Tile, Vinyl
- Has fireplace: No
- Fireplace features: None
Interior area
- Total structure area: 1,606
- Total interior livable area: 1,606 sqft
Property
Parking
- Total spaces: 2
- Parking features: Attached, Paved
- Has attached garage: Yes
Features
- Levels: One
- Stories: 1
- Patio & porch: Porch, Screened
- Fencing: Back Yard,Wood
Lot
- Size: 8,276 Square Feet
- Dimensions: 131 x 66 x 113.5 x 70.1
Details
- Parcel number: R07100004043000
- Zoning: R-15
- Special conditions: Standard
Construction
Type & style
- Home type: SingleFamily
- Property subtype: Single Family Residence
Materials
- Vinyl Siding
- Foundation: Slab
- Roof: Shingle
Condition
- New construction: No
- Year built: 1997
Utilities & green energy
- Sewer: Public Sewer
- Water: Public
- Utilities for property: Sewer Connected, Water Connected
Community & HOA
Community
- Subdivision: Vineyard Green
HOA
- Has HOA: Yes
- Amenities included: None
- HOA fee: $340 monthly
- HOA name: Vineyard Green; Association
- HOA phone: 910-297-5123
Location
- Region: Wilmington
Financial & listing details
- Price per square foot: $252/sqft
- Tax assessed value: $396,600
- Annual tax amount: $1,412
- Date on market: 9/6/2025
- Cumulative days on market: 41 days
- Listing agreement: Exclusive Right To Sell
- Listing terms: Cash,Conventional,FHA,VA Loan
- Road surface type: Paved
Price history
| Date | Event | Price |
|---|---|---|
| 9/26/2025 | Sold | $405,000-2.4%$252/sqft |
Source:  Hive MLS #100521014 Report a problem Hive MLS #100521014 Report a problem | ||
| 9/3/2025 | Contingent | $415,000$258/sqft |
Source: Hive MLS #100521014 Report a problem | ||
| 8/7/2025 | Price change | $415,000-3.3%$258/sqft |
Source: Hive MLS #100521014 Report a problem | ||
| 7/24/2025 | Listed for sale | $429,000+22.2%$267/sqft |
Source: Hive MLS #100521014 Report a problem | ||
| 11/2/2022 | Sold | $351,000+3%$219/sqft |
Source: Hive MLS #100350527 Report a problem | ||
| 9/26/2022 | Pending sale | $340,800$212/sqft |
Source: Hive MLS #100350527 Report a problem | ||
| 9/22/2022 | Listed for sale | $340,800$212/sqft |
Source: Hive MLS #100350527 Report a problem | ||
Public tax history
| Year | Property taxes | Tax assessment |
|---|---|---|
| 2025 | $1,575 +11.5% | $396,600 +54.8% |
| 2024 | $1,412 +0.4% | $256,200 |
| 2023 | $1,406 -0.9% | $256,200 |
| 2022 | $1,419 +0.3% | $256,200 |
| 2021 | $1,415 +18.5% | $256,200 +35.8% |
| 2020 | $1,194 | $188,700 |
| 2019 | $1,194 +100% | $188,700 |
| 2018 | $597 -33.3% | $188,700 |
| 2017 | $895 +5.1% | $188,700 +15.1% |
| 2016 | $852 -19.3% | $163,900 |
| 2015 | $1,056 +1.7% | $163,900 |
| 2014 | $1,037 | $163,900 |
| 2013 | -- | $163,900 |
| 2012 | -- | $163,900 -27.4% |
| 2011 | -- | $225,774 |
| 2010 | -- | $225,774 |
| 2009 | -- | -- |
| 2008 | -- | -- |
| 2007 | -- | -- |
| 2005 | -- | $159,895 |
| 2004 | -- | $159,895 |
| 2003 | -- | $159,895 |
| 2002 | -- | $159,895 |
| 2001 | -- | $159,895 |
| 2000 | -- | $159,895 |
Find assessor info on the county website
Neighborhood: Myrtle Grove
Nearby homes
- $405,9003 bd2 ba1.6k sqft4905 Merlot Ct, Wilmington, NC 28409Off Market
- $404,3003 bd2 ba1.7k sqft4903 Merlot Ct, Wilmington, NC 28409Off Market
- $370,0003 bd2 ba1.6k sqft4916 Trailing Vine Ln, Wilmington, NC 28409Off Market
- $380,0002 bd2 ba1.5k sqft4911 Trailing Vine Ln, Wilmington, NC 28409Sold
- $378,5003 bd2 ba1.5k sqft4918 Trailing Vine Ln, Wilmington, NC 28409Off Market
- $413,5003 bd2 ba1.7k sqft4901 Merlot Ct, Wilmington, NC 28409Off Market
- $395,1003 bd2 ba1.5k sqft4904 Merlot Ct, Wilmington, NC 28409Off Market
- $382,8003 bd2 ba1.5k sqft4910 Trellis Ct, Wilmington, NC 28409Off Market
Nearby schools
GreatSchools rating
- 10/10Heyward C Bellamy ElementaryGrades: K-5Distance: 2.5 mi
- 9/10Myrtle Grove MiddleGrades: 6-8Distance: 0.8 mi
- 5/10Eugene Ashley HighGrades: 9-12Distance: 3.8 mi
Schools provided by the listing agent
- Elementary: Bellamy
- Middle: Myrtle Grove
- High: Ashley
Source: Hive MLS. This data may not be complete. We recommend contacting the local school district to confirm school assignments for this home.
Get a cash offer in 3 minutes
Find out how much your home could sell for in as little as 3 minutes with a no-obligation cash offer.
Estimated market value
$402,700
Get a cash offer in 3 minutes
Find out how much your home could sell for in as little as 3 minutes with a no-obligation cash offer.
Estimated market value
$402,700
- North Carolina
- New Hanover County
- Wilmington
- 28409
- Myrtle Grove
- 4907 Merlot Court
Nearby cities
Nearby neighborhoods
Nearby zip codes
Other Wilmington Topics
