Welcome to your dream lakeside retreat on beautiful Six Mile Lake in East Jordon! This fully remodeled home offers the perfect blend of modern comfort and serene waterfront living. Featuring three spacious bedrooms and a beautifully updated bathroom, every inch of this home has been thoughtfully designed with style and functionality in mind. Step outside to a meticulously landscaped yard that creates a peaceful, private setting ideal for relaxing or entertaining. The highlight of the property is the large covered porch overlooking the lake-perfect for enjoying morning coffee, evening sunsets, or hosting gatherings while taking in the stunning views. With 111 feet of pristine frontage, you'll have access to all lake life has to offer. Six Mile Lake is an all-sports lake popular for boating, kayaking, and fishing with a reputation for trophy sized bluegill. It is also part of the Elk River Chain of Lakes Watershed. A convenient storage shed provides plenty of space for your outdoor gear or lake toys. Whether you are looking for a year-round home or a seasonal getaway, this turnkey property offers the ultimate Up North lifestyle.
For sale
Price cut: $25.1K (7/20)
$649,900
4907 Murray Ln, East Jordan, MI 49727
3beds
1,200sqft
:
Get pre-qualified$4,737/mo
Single Family Residence
Built in 1970
0.62 Acres Lot
$-- Zestimate®
$542/sqft
$-- HOA
What's special
Meticulously landscaped yardPeaceful private settingConvenient storage shedThree spacious bedroomsFully remodeled homeBeautifully updated bathroomStunning views
- 38 days |
- 1,372 |
- 96 |
Zillow last checked:
Listing updated:
Listed by:
Rebecca Galsterer Cell:231-409-2817,
REO-TCFront-233021 231-947-9800
Source: NGLRMLS,MLS#: 1946586
Facts & features
Interior
Bedrooms & bathrooms
- Bedrooms: 3
- Bathrooms: 1
- Full bathrooms: 1
- Main level bathrooms: 1
- Main level bedrooms: 3
Primary bedroom
- Level: Main
- Area: 220
- Dimensions: 22 x 10
Bedroom 2
- Level: Main
- Area: 99
- Dimensions: 11 x 9
Bedroom 3
- Level: Main
- Area: 99
- Dimensions: 11 x 9
Primary bathroom
- Features: None
Family room
- Level: Main
Kitchen
- Level: Main
- Area: 100
- Dimensions: 10 x 10
Living room
- Level: Main
- Area: 195.5
- Dimensions: 17 x 11.5
Heating
- Forced Air, Wall Furnace, Propane, ENERGY STAR Qualified Equipment
Cooling
- Window Unit(s), Window A/C Unit(s)
Appliances
- Included: Refrigerator, Microwave, Washer, Dryer, Freezer, Oven, Cooktop, Exhaust Fan, Propane Water Heater, Tankless Water Heater
- Laundry: Main Level
Features
- Walk-In Closet(s), Pantry, Granite Bath Tops, Granite Counters, Kitchen Island, Mud Room, Drywall, Ceiling Fan(s), High Speed Internet, WiFi
- Flooring: Laminate, Tile
- Windows: Blinds, Drapes, Curtain Rods
- Has fireplace: Yes
- Fireplace features: Gas
Interior area
- Total structure area: 1,200
- Total interior livable area: 1,200 sqft
- Finished area above ground: 1,200
- Finished area below ground: 0
Video & virtual tour
Property
Parking
- Parking features: None, Gravel, Shared Driveway
Accessibility
- Accessibility features: None
Features
- Levels: One
- Stories: 1
- Patio & porch: Deck, Patio, Covered
- On waterfront: Yes
- Waterfront features: Private Lake
- Body of water: Six Mile Lake
- Frontage length: 111
Lot
- Size: 0.62 Acres
- Dimensions: 111 x 263 x 112 x 269
- Features: Level, Sloped
Details
- Additional structures: Shed(s)
- Parcel number: 050500802310
- Zoning description: Residential,Outbuildings Allowed
Construction
Type & style
- Home type: SingleFamily
- Property subtype: Single Family Residence
Materials
- 2x6 Framing, Vinyl Siding
- Foundation: Block
- Roof: Metal
Condition
- New construction: No
- Year built: 1970
Utilities & green energy
- Sewer: Private Sewer
- Water: Private
Green energy
- Green verification: Energy Star Rated
- Energy efficient items: Appliances, Windows
- Water conservation: Not Applicable
Community & HOA
Community
- Features: None
- Security: Smoke Detector(s)
- Subdivision: none
HOA
- Services included: None
Location
- Region: East Jordan
Financial & listing details
- Price per square foot: $542/sqft
- Tax assessed value: $295,400
- Annual tax amount: $3,438
- Price range: $649.9K - $649.9K
- Date on market: 6/15/2026
- Cumulative days on market: 38 days
- Listing agreement: Exclusive Right Sell
- Listing terms: Conventional,Cash
- Ownership type: Private Owner
- Road surface type: Gravel
Estimated market value
Not available
Estimated sales range
Not available
Not available
Price history
| Date | Event | Price |
|---|---|---|
| 7/20/2026 | Price change | $649,900-3.7%$542/sqft |
Source:  NGLRMLS #1946586 Report a problem NGLRMLS #1946586 Report a problem | ||
| 6/15/2026 | Listed for sale | $675,000+794%$563/sqft |
Source: NGLRMLS #1946586 Report a problem | ||
| 12/22/2016 | Sold | $75,500-5.6%$63/sqft |
Source: Agent Provided Report a problem | ||
| 10/19/2016 | Price change | $80,000-5.8%$67/sqft |
Source: Coldwell Banker Schmidt, Realtors #449450 Report a problem | ||
| 9/19/2016 | Price change | $84,900-11.1%$71/sqft |
Source: Coldwell Banker Schmidt, Realtors #449450 Report a problem | ||
| 8/19/2016 | Listed for sale | $95,500+51.3%$80/sqft |
Source: Coldwell Banker Schmidt - Charlevoix #449450 Report a problem | ||
| 11/12/2015 | Sold | $63,106$53/sqft |
Source: Public Record Report a problem | ||
Public tax history
| Year | Property taxes | Tax assessment |
|---|---|---|
| 2025 | $3,438 +14.5% | $147,700 -0.7% |
| 2024 | $3,002 +8.4% | $148,800 +22.4% |
| 2023 | $2,769 | $121,600 +16.5% |
| 2022 | -- | $104,400 +19% |
| 2021 | -- | $87,700 +18.4% |
| 2020 | -- | $74,100 +22.9% |
| 2017 | $2,746 | $60,300 +6.5% |
| 2015 | -- | $56,600 +6.2% |
| 2014 | -- | $53,300 -8.9% |
| 2013 | -- | $58,500 -20.6% |
| 2011 | -- | $73,700 -10.9% |
| 2010 | -- | $82,700 |
Find assessor info on the county website
Monthly payment
Est. payment
Payment breakdown
Explore the cost of this home by adjusting the details. Changes won't be saved.Climate risks
Neighborhood: 49727
Nearby schools
GreatSchools rating
- 4/10Central Lake Public SchoolGrades: PK-12Distance: 4.3 mi
Schools provided by the listing agent
- District: Central Lake Public Schools
Source: NGLRMLS. This data may not be complete. We recommend contacting the local school district to confirm school assignments for this home.
- $369,500-- bd-- ba-- sqft4881 Murray Ln, East Jordan, MI 49727Off Market
- $346,300-- bd-- ba-- sqft4925 Dingman School Rd, East Jordan, MI 49727Off Market
- $401,600-- bd-- ba-- sqft4925 Dingman School Rd, East Jordan, MI 49727Off Market
- $590,0003 bd2 ba1.2k sqft4871 Murray Ln, East Jordan, MI 49727Sold
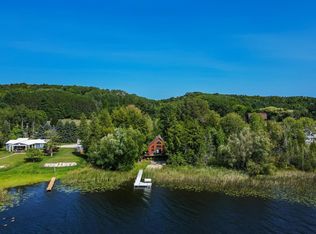
- $140,000-- bd-- ba-- sqft4855 Murray Ln, East Jordan, MI 49727Off Market
- $367,8003 bd2 ba1.9k sqft4987 Dingman School Rd, East Jordan, MI 49727Off Market
- $405,600-- bd-- ba-- sqft4987 Dingman School Rd, East Jordan, MI 49727Off Market
- $---- bd-- ba-- sqft4825 Murray Ln, East Jordan, MI 49727Off Market
A local agent can set up tours, give advice and negotiate with sellers.
Similar homes
- $575,0003 bd1 ba1k sqft318 State St, East Jordan, MI 49727For Sale
 MLS ID #479764, Rose Newton. Northern Michigan MLS
 - $464,9004 bd3 ba1.6k sqft1926 Morris Rd, East Jordan, MI 49727For Sale
 MLS ID #480010, Jozee Beasaw. Northern Michigan MLS
 - $675,0003 bd2 ba1.6k sqft4135 Schoolcraft Rd, Bellaire, MI 49615For Sale
 MLS ID #1945665, Scott Bicknell. NGLRMLS
 - $697,9003 bd1 ba902 sqft10862 Torchlight Ln #2 & 3, Central Lake, MI 49622For Sale
 MLS ID #1947241, Kimberly Leahy. NGLRMLS
 - $399,9003 bd1 ba1.5k sqft1919 Vance Rd, East Jordan, MI 49727For SaleMLS ID #479889, Casey Gilling. Northern Michigan MLS
- $599,9002 bd1 ba1.1k sqft8370 Lake Of The Woods Rd, Bellaire, MI 49615For SaleMLS ID #1946154, Douglas Swartz. NGLRMLS
- $590,0003 bd2 ba1.3k sqft6243 Lake Grove Rd, Petoskey, MI 49770For SaleMLS ID #479632, Jeff Patton. Northern Michigan MLS
- $679,0002 bd2 ba1.6k sqft5610 Woodland Ct, Bellaire, MI 49615For SaleMLS ID #1946867, Blake Bernard. NGLRMLS
- $606,0004 bd3 ba1.5k sqft705 State St, Charlevoix, MI 49720For SaleMLS ID #1947224, Shelly Novotny. NGLRMLS
- $580,0002 bd2 ba1.2k sqft12323 3rd St, Kewadin, MI 49648For SaleMLS ID #1945138, Mary Merchant. NGLRMLS
- $449,0003 bd2 ba1.7k sqft402 S Division St, Bellaire, MI 49615For SaleMLS ID #1947444, Jeanette Gillespie. NGLRMLS
- $799,0003 bd1 ba1.1k sqft2974 M 66 N, Charlevoix, MI 49720For SaleMLS ID #479710, Pat O'brien. Northern Michigan MLS
- $479,0003 bd1 ba1.6k sqft638 Division St, Charlevoix, MI 49720For SaleMLS ID #479289, Steve Andreae. Northern Michigan MLS
- $525,0003 bd3 ba1.6k sqft7684 Honey Hollow Rd, Bellaire, MI 49615For SaleMLS ID #1944450, Stephanie Holbel. NGLRMLS
- $779,0002 bd2 ba1.7k sqft11838 Lake Shore Dr, Charlevoix, MI 49720For SaleMLS ID #477598, Laurie Hodack. Northern Michigan MLS
- $630,0004 bd4 ba1.3k sqft8923 SE Torch Lake Dr, Alden, MI 49612For SaleMLS ID #1942468, Lisa Russell. NGLRMLS
- $649,9503 bd3 ba1.7k sqft12000 Barkley Ln #3, Rapid City, MI 49676For SaleMLS ID #1947719, Dewayne Kirkman. NGLRMLS
- $550,9002 bd1 ba864 sqft10844 Torch Light Ln #4, Central Lake, MI 49622For SaleMLS ID #1947228, Kimberly Leahy. NGLRMLS
- $399,0003 bd3 ba1.7k sqft4180 Pops Rd, Charlevoix, MI 49720For SaleMLS ID #480054, Jason Fels. Northern Michigan MLS
- $359,0003 bd3 ba1.6k sqft425 Knollcrest Ln, Charlevoix, MI 49720For SaleMLS ID #479786, Austen Lobenherz. Northern Michigan MLS
