Skip main navigation
Sold
  • Price Unknown

    4907 Music St, New Orleans, LA 70122

    3beds
    1,763sqft
    Single Family Residence
    Built in 1939
    5,950 Square Feet Lot
    $344,600 Zestimate®
    $--/sqft
    $2,373 Estimated rent

    Home value

    $344,600

    $324,000 - $369,000

    $2,373/mo

    Zestimate® history
    Loading
    Loading...

    Owner options

    List your home for rent

    $2,373/mo

    Rent Zestimate®

    Find your next renter with Zillow Rental Manager. Plus, with online applications, you can quickly screen prospective tenants – for free.

    Learn more

    $2,373/mo

    Rent Zestimate®

    Refinance and save

    Refinancing to a lower rate could help reduce your monthly payments and save thousands over the life of the loan.

    See today's rates

    Explore your selling options

    Work with a Zillow partner agent

    Leverage their expertise and Zillow's premium Showcase listings to get your home seen by more buyers.

    Get started

    List with your own agent

    Get your home in front of millions of buyers by listing it on Zillow.

    Learn how to do it

    Sell it yourself

    Take full control of how buyers see your home on Zillow by listing For Sale by Owner (FSBO).

    List your home

    What's special

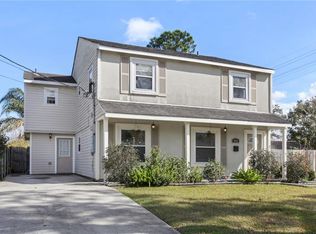
    Just in time for the holiday's newly adjusted price of $349,000! Craftsman Cottage located in Gentilly Terrace offers countless improvements! A wide staircase leads to a large, covered porch, wrought iron railings & porch swing overlooking a sidewalk-lined street & front yard! Spacious 3 beds/ 2 baths feature an ideal floor plan w/ optimal flow & tons of natural light. Interior offers refinished hardwood floors, custom built-ins, & recessed lighting. Completely gutted in 2014 including replaced roof, reinforced framing, replaced entire foundation, installed new plumbing system, fixtures, tankless hot water heater & Sewerline. Installed new electrical & HVAC systems. Added additional square footage including new primary en-suite, pantry, laundry closet & enlarged kitchen. Installed new cabinets, countertops & appliances! Don't miss the long driveway w/ parking for multiple cars, a detached garage/ workshop & a fenced backyard! Numerous amenities nearby new grocery store, pharmacies, parks, a municipal golf course & more. Easy access points include UNO, Dillard, Lake Pontchartrain, City Park, Lakefront, 610 & I-10! Flood Zone X. Qualifies for 100% Financing w/ no MI, inquire with the Listing Agent.

    Zillow last checked:

    Listing updated:

    Listed by:

    Katie A Witry,

    Witry Collective, L.L.C.,

    Alison P Cherenek,

    Witry Collective, L.L.C.

    Bought with:

    Adrienne G LaBauve, 995684424

    EXP Realty, LLC 03

    Source: ROAM MLS,MLS#: 2413242MLS Logo

    Facts & features

    Interior

    Bedrooms & bathrooms
    • Bedrooms: 3
    • Bathrooms: 2
    • Full bathrooms: 2
    Bedroom
    • Description: Lower Level, Ceiling Ht: 9, Flooring: Wood
    • Area: 198.8 Square Feet
    • Dimensions: 14.20 X 14.00
    Bedroom
    • Description: Lower Level, Ceiling Ht: 9, Flooring: Wood
    • Area: 201.64 Square Feet
    • Dimensions: 14.20 X 14.20
    Bedroom
    • Description: Lower Level, Ceiling Ht: 9, Flooring: Carpet
    • Area: 206.4 Square Feet
    • Dimensions: 12.00 X 17.20
    Bathroom
    • Description: Lower Level, Ceiling Ht: 9, Flooring: Tile
    • Area: 63.9 Square Feet
    • Dimensions: 9.00 X 7.10
    Bathroom
    • Description: Lower Level, Ceiling Ht: 9, Flooring: Tile
    • Area: 81.32 Square Feet
    • Dimensions: 10.70 X 7.60
    Dining room
    • Description: Lower Level, Ceiling Ht: 9, Flooring: Wood
    • Area: 208.74 Square Feet
    • Dimensions: 14.20 X 14.70
    Kitchen
    • Description: Lower Level, Ceiling Ht: 9, Flooring: Tile
    • Area: 228 Square Feet
    • Dimensions: 12.00 X 19.00
    Living room
    • Description: Lower Level, Ceiling Ht: 9, Flooring: Wood
    • Area: 203.06 Square Feet
    • Dimensions: 14.20 X 14.30
    Sunroom
    • Description: Lower Level, Ceiling Ht: 9, Flooring: Carpet
    • Area: 82.11 Square Feet
    • Dimensions: 11.90 X 6.90
    Heating
    • Central, Other
    Cooling
    • Central Air, Ceiling Fan(s), Other
    Appliances
    • Included: Dryer, Dishwasher, Microwave, Refrigerator, Washer, Range, Oven
    • Laundry: Electric Dryer Hookup, Washer Hookup
    Features
    • Pantry
    • Flooring: Carpet, Tile, Wood
    • Has fireplace: No
    Interior area
    • Total structure area: 2,023
    • Total interior livable area: 1,763 sqft

    Property

    Parking
    • Total spaces: 1
    • Parking features: Detached Garage
    • Has garage: Yes
    Features
    • Levels: One
    • Stories: 1
    • Exterior features: Permeable Paving
    • Fencing: Other,Partial,Wood
    Lot
    • Size: 5,950 Square Feet
    • Dimensions: 50 x 119
    • Features: Other
    Details
    • Parcel number: 38W405522

    Construction

    Type & style
    • Home type: SingleFamily
    • Architectural style: Craftsman
    • Property subtype: Single Family Residence
    Materials
    • HardiPlank Type
    • Foundation: Raised
    • Roof: Shingle
    Condition
    • Year built: 1939
    • Major remodel year: 2014

    Utilities & green energy

    • Sewer: Public Sewer
    • Water: Public
    • Utilities for property: Natural Gas Available
    Green energy
    • Energy efficient items: Appliances, Insulation, Water Heater, Windows

    Community & HOA

    Community
    • Security: Security System
    HOA
    • Has HOA: No
    • HOA name: GentillyTerrace&Garden
    Location
    • Region: New Orleans

    Financial & listing details

    • Tax assessed value: $324,600
    • Annual tax amount: $4,284
    • Date on market: 9/13/2023

    Price history

    DateEventPrice
    12/21/2023Sold--
    Source: ROAM MLS #2413242 Report a problem
    12/7/2023Contingent$349,000$198/sqft
    Source: GSREIN #2413242 Report a problem
    11/30/2023Price change$349,000-4.4%$198/sqft
    Source: GSREIN #2413242 Report a problem
    10/27/2023Price change$365,000-7.6%$207/sqft
    Source: GSREIN #2413242 Report a problem
    9/13/2023Listed for sale$395,000$224/sqft
    Source: GSREIN #2413242 Report a problem
    4/24/2014Sold--
    Source: Public Record Report a problem
    12/6/2012Sold--
    Source: Public Record Report a problem
    1/8/2008Sold--
    Source: Public Record Report a problem

    Public tax history

    YearProperty taxesTax assessment
    2026$4,284 $32,460
    2025$4,284 +70.4%$32,460 +26.7%
    2024$2,514 +58.8%$25,620 +44.7%
    2023$1,584 $17,700 +4.4%
    2022-- $16,960 -4.2%
    2021$2,548 $17,700
    2020-- $17,700 +10.7%
    2019$2,416 $15,990
    2018-- $15,990
    2017-- $15,990
    2016$1,405 +2.8%$15,990
    2015$1,367 $15,990 +214.1%
    2014$1,367 $5,090 +241.6%
    2006-- $1,490
    2004-- $1,490 -71.3%
    2002-- $5,200
    2001-- $5,200
    2000-- $5,200
    Find assessor info on the county website

    Neighborhood: Gentilly Terrace

    Nearby schools

    GreatSchools rating
    Get a cash offer in 3 minutes
    Find out how much your home could sell for in as little as 3 minutes with a no-obligation cash offer.
    Estimated market value

    $344,600

    Get a cash offer in 3 minutes
    Find out how much your home could sell for in as little as 3 minutes with a no-obligation cash offer.
    Estimated market value

    $344,600