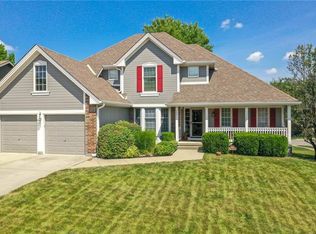
LOCATION, LOCATION, LOCATION. Easy highway access to anywhere in the metro. A truly remarkable opportunity and value with this beautiful 1.5 Story residence on the corner of N Washington and N Jefferson in THE OAKS. An amazing home with special touches on all 3 levels - inside and out. Step into an inviting 2 story living room with vaulted ceilings, large picture window and a statement fireplace. The kitchen / dining combo is open to the space and makes for easy living and entertaining. Breakfast bar provides extra seating, floor to ceiling windows overlooking both the back and side yards bring in natural light while providing access to the enclosed porch and steps to the back yard. Miles of counterspace in the fully equipped kitchen create a fun and functional space. Also on the main floor is a separate laundry room (washer (6 months old) and dryer stay), cute powder room for guests, and comfortable primary suite with 2 closets, ceiling fan, ensuite bath with dual sinks, whirlpool tub, separate shower and heated floors. Upstairs are 2 guest bedrooms with oversized closets. One is nicely outfitted for a home office, if needed. The second full bath is upstairs. In the lower level prepare to be "WOW'ed" with the family room that is ideal for entertaining with a large wet bar, plus another full bath, storage, access to the 3rd (utility) garage and the outside patio area that includes the "porch swing". Need more storage, then be sure and check out the "cute little shed" with the handy ramp. This wonderful residence offers custom ceiling treatments throughout (vaults, framing, spirals, beadboard, etc....). This home and this neighborhood are conveniently located with easy highway access, all within the award winning North Kansas City School District.
Sold
Price Unknown
4907 N Jefferson St, Kansas City, MO 64118
3beds
2,415sqft
Single Family Residence
Built in 1999
10,440 Square Feet Lot
$408,500 Zestimate®
$--/sqft
$2,590 Estimated rent
Home value
$408,500
$368,000 - $453,000
$2,590/mo
Zestimate® history
Owner options
List your home for rent
$2,590/mo
Rent Zestimate®
Find your next renter with Zillow Rental Manager. Plus, with online applications, you can quickly screen prospective tenants – for free.
$2,590/mo
Rent Zestimate®
Refinance and save
$150/mo
Est. payment
Refinancing to a lower rate could help reduce your monthly payments and save thousands over the life of the loan.
$150/mo
Est. payment
Explore your selling options
Work with a Zillow partner agent
Leverage their expertise and Zillow's premium Showcase listings to get your home seen by more buyers.
Get startedList with your own agent
Get your home in front of millions of buyers by listing it on Zillow.
Learn how to do itSell it yourself
Take full control of how buyers see your home on Zillow by listing For Sale by Owner (FSBO).
List your homeWhat's special
Statement fireplaceOutside patio areaEnclosed porchPowder room for guestsSeparate laundry roomPrimary suiteFully equipped kitchen
Zillow last checked:
Listing updated:
Listed by:
JC Sanders 816-582-7155,
ReeceNichols - Parkville,
Alfredo Rodriguez Cortez 816-801-9122,
ReeceNichols - Parkville
Bought with:
Jen Langston Justus, 2003017270
Dream Properties Real Estate
Source: Heartland MLS as distributed by MLS GRID,MLS#: 2564688
Facts & features
Interior
Bedrooms & bathrooms
- Bedrooms: 3
- Bathrooms: 4
- Full bathrooms: 3
- 1/2 bathrooms: 1
Bedroom 2
- Features: Carpet
- Level: Second
- Area: 198 Square Feet
- Dimensions: 18 x 11
Bedroom 3
- Features: Ceiling Fan(s), Wood Floor
- Level: Second
- Area: 187 Square Feet
- Dimensions: 17 x 11
Other
- Features: Separate Shower And Tub
- Level: First
- Area: 84 Square Feet
- Dimensions: 12 x 7
Other
- Features: Carpet, Ceiling Fan(s), Walk-In Closet(s)
- Level: First
- Area: 221 Square Feet
- Dimensions: 17 x 13
Dining room
- Level: First
- Area: 99 Square Feet
- Dimensions: 11 x 9
Exercise room
- Level: Basement
- Area: 165 Square Feet
- Dimensions: 15 x 11
Family room
- Features: Carpet, Wet Bar
- Level: Basement
- Area: 459 Square Feet
- Dimensions: 27 x 17
Great room
- Features: Carpet, Ceiling Fan(s), Fireplace
- Level: First
- Area: 270 Square Feet
- Dimensions: 18 x 15
Kitchen
- Level: First
- Area: 72 Square Feet
- Dimensions: 9 x 8
Heating
- Heat Pump, Natural Gas
Cooling
- Electric, Heat Pump
Appliances
- Included: Dishwasher, Disposal, Dryer, Freezer, Microwave, Refrigerator, Free-Standing Electric Oven, Washer, Water Softener
- Laundry: Laundry Room, Main Level
Features
- Ceiling Fan(s), Pantry, Vaulted Ceiling(s), Walk-In Closet(s), Wet Bar
- Flooring: Carpet, Laminate, Wood
- Doors: Storm Door(s)
- Windows: Window Coverings
- Basement: Finished,Full,Radon Mitigation System,Walk-Out Access
- Number of fireplaces: 1
- Fireplace features: Living Room
Interior area
- Total structure area: 2,415
- Total interior livable area: 2,415 sqft
- Finished area above ground: 1,815
- Finished area below ground: 600
Property
Parking
- Total spaces: 2
- Parking features: Attached, Garage Door Opener, Garage Faces Front
- Attached garage spaces: 2
Features
- Patio & porch: Covered, Screened
- Spa features: Bath
Lot
- Size: 10,440 Square Feet
- Features: City Lot, Corner Lot, Cul-De-Sac
Details
- Additional structures: Shed(s)
- Parcel number: 13820000217.00
Construction
Type & style
- Home type: SingleFamily
- Architectural style: Traditional
- Property subtype: Single Family Residence
Materials
- Brick/Mortar
- Roof: Composition
Condition
- Year built: 1999
Utilities & green energy
- Sewer: Public Sewer
- Water: Public
Community & HOA
Community
- Security: Security System, Smoke Detector(s)
- Subdivision: The Oaks
HOA
- Has HOA: Yes
- HOA fee: $150 annually
- HOA name: Oaks Home Assoc Inc
Location
- Region: Kansas City
Financial & listing details
- Tax assessed value: $57,950
- Annual tax amount: $3,837
- Date on market: 8/15/2025
- Listing terms: Cash,Conventional,FHA
- Exclusions: See Seller's Disclosure
- Ownership: Estate/Trust
- Road surface type: Paved
Price history
| Date | Event | Price |
|---|---|---|
| 10/30/2025 | Sold | -- |
Source:  Heartland MLS as distributed by MLS GRID #2564688 Report a problem Heartland MLS as distributed by MLS GRID #2564688 Report a problem | ||
| 10/22/2025 | Pending sale | $405,000$168/sqft |
Source: Heartland MLS as distributed by MLS GRID #2564688 Report a problem | ||
| 9/10/2025 | Contingent | $405,000$168/sqft |
Source: Heartland MLS as distributed by MLS GRID #2564688 Report a problem | ||
| 8/15/2025 | Listed for sale | $405,000+88.4%$168/sqft |
Source: Heartland MLS as distributed by MLS GRID #2564688 Report a problem | ||
| 4/26/2016 | Sold | -- |
Source: Heartland MLS as distributed by MLS GRID #1960312 Report a problem | ||
| 2/15/2016 | Price change | $215,000-2.3%$89/sqft |
Source: Keller Williams - Kansas City - Northland #1960312 Report a problem | ||
| 11/4/2015 | Price change | $220,000-8.3%$91/sqft |
Source: Keller Williams - Kansas City - Northland #1960312 Report a problem | ||
| 10/1/2015 | Listed for sale | $240,000+20.9%$99/sqft |
Source: Keller Williams KC North #1960312 Report a problem | ||
| 4/22/2011 | Listing removed | $198,500$82/sqft |
Source: RE/MAX of KC #1706460 Report a problem | ||
| 12/17/2010 | Listed for sale | $198,500$82/sqft |
Source: RE/MAX of k.c. #1706460 Report a problem | ||
Public tax history
| Year | Property taxes | Tax assessment |
|---|---|---|
| 2025 | $2,038 -46.9% | $57,950 +9.2% |
| 2024 | $3,837 +0.6% | $53,090 |
| 2023 | $3,813 +11.1% | $53,090 +14.7% |
| 2022 | $3,433 -0.1% | $46,300 |
| 2021 | $3,437 -0.1% | $46,300 +9.8% |
| 2020 | $3,441 0% | $42,180 |
| 2019 | $3,441 +0.2% | $42,180 +6.3% |
| 2018 | $3,435 +8.6% | $39,690 |
| 2017 | $3,164 | $39,690 +6.1% |
| 2016 | $3,164 | $37,410 |
| 2015 | $3,164 0% | $37,410 +4% |
| 2014 | $3,164 | $35,970 |
| 2013 | -- | $35,970 |
| 2012 | -- | $35,970 |
| 2011 | -- | $35,970 -0.2% |
| 2010 | -- | $36,040 |
| 2009 | -- | $36,040 -5.2% |
| 2007 | -- | $38,000 +3% |
| 2006 | -- | $36,890 |
Find assessor info on the county website
Neighborhood: 64118
Nearby homes
- $365,7003 bd2 ba1.6k sqft4905 N Jefferson St, Kansas City, MO 64118Off Market
- $492,0004 bd4 ba2.8k sqft4909 N Washington St, Kansas City, MO 64118Off Market
- $451,1004 bd4 ba2.7k sqft5001 N Jefferson St, Kansas City, MO 64118Off Market
- $190-- bd-- ba-- sqftN Washington St, Kansas City, MO 64118Off Market
- $240,400-- bd-- ba-- sqftN Washington St, Kansas City, MO 64118Off Market
- $452,5003 bd3 ba3.7k sqft4908 N Jefferson St, Kansas City, MO 64118Off Market
- $477,0003 bd2 ba2.8k sqft4903 N Jefferson St, Kansas City, MO 64118Off Market
- $434,6003 bd3 ba1.8k sqft4913 N Washington St, Kansas City, MO 64118Off Market
Nearby schools
GreatSchools rating
- 5/10Davidson Elementary SchoolGrades: PK-5Distance: 1.6 mi
- 3/10Northgate Middle SchoolGrades: 7-8Distance: 1.8 mi
- 5/10North Kansas City High SchoolGrades: 9-12Distance: 2.7 mi
Schools provided by the listing agent
- Elementary: Davidson
- Middle: Northgate
- High: North Kansas City
Source: Heartland MLS as distributed by MLS GRID. This data may not be complete. We recommend contacting the local school district to confirm school assignments for this home.
Get a cash offer in 3 minutes
Find out how much your home could sell for in as little as 3 minutes with a no-obligation cash offer.
Estimated market value
$408,500
Get a cash offer in 3 minutes
Find out how much your home could sell for in as little as 3 minutes with a no-obligation cash offer.
Estimated market value
$408,500
- Missouri
- Clay County
- Gladstone
- 64118
- 4907 N Jefferson St
Nearby cities
Nearby zip codes
Other Gladstone Topics
