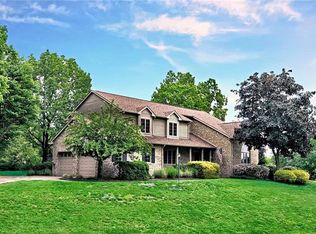
Welcome to Oakhurst Ave in Hampton Township! Custom built by Kress Brothers, this beautifully crafted all-brick ranch offers the perfect blend of quality construction, comfort, and timeless design in one of Hampton’s most sought-after neighborhoods. This well-maintained home features 3 bedrooms and 2½ baths with hardwood flooring throughout the main level. The gourmet kitchen is designed for both everyday living and entertaining, offering stainless steel appliances, a gas cooktop with a statement hood, an inviting eat-in nook, and a designated dining room for hosting family and friends. A charming two-sided fireplace creates warmth and ambiance, shared between the kitchen and the spacious living room, making it the heart of the home. The primary suite is filled with natural light and includes a spacious ensuite bath with a walk-in shower, while the two additional bedrooms are generously sized. Step outside to enjoy the covered back porch overlooking lush, private landscaping, perfect for relaxing mornings or evening gatherings.
Additional highlights include:
• First-floor laundry• Two-car attached garage• Expansive walkout lower level with windows offering approximately 1,900 sq ft of unfinished space, ready to be customized to your needs• Additional workshop or hobby room—ideal for woodworking or creative projects
A rare opportunity for one-level living in the desirable Oakhurst community, with quality craftsmanship and endless potential for expansion. You don't want to miss this one!
Sold for $600,000
$600,000
4907 Oakhurst Ave, Gibsonia, PA 15044
3beds
1,871sqft
Single Family Residence
Built in 2002
0.38 Acres Lot
$609,700 Zestimate®
$321/sqft
$2,981 Estimated rent
Home value
$609,700
$579,000 - $640,000
$2,981/mo
Zestimate® history
Owner options
List your home for rent
$2,981/mo
Rent Zestimate®
Find your next renter with Zillow Rental Manager. Plus, with online applications, you can quickly screen prospective tenants – for free.
$2,981/mo
Rent Zestimate®
Refinance and save
$4,052/mo
Est. payment
Refinancing to a lower rate could help reduce your monthly payments and save thousands over the life of the loan.
$4,052/mo
Est. payment
Explore your selling options
Work with a Zillow partner agent
Leverage their expertise and Zillow's premium Showcase listings to get your home seen by more buyers.
Get startedList with your own agent
Get your home in front of millions of buyers by listing it on Zillow.
Learn how to do itSell it yourself
Take full control of how buyers see your home on Zillow by listing For Sale by Owner (FSBO).
List your homeWhat's special
All-brick ranchLush private landscapingTwo-car attached garageFirst-floor laundryDesignated dining roomCharming two-sided fireplaceInviting eat-in nook
Zillow last checked:
Listing updated:
Listed by:
Michelle Mattioli 724-449-9900,
HOWARD HANNA REAL ESTATE SERVICES
Bought with:
Linda DiBucci, RS149151A
PIATT SOTHEBY'S INTERNATIONAL REALTY
Source: WPMLS,MLS#: 1741765 Originating MLS: West Penn Multi-List
Originating MLS: West Penn Multi-ListFacts & features
Interior
Bedrooms & bathrooms
- Bedrooms: 3
- Bathrooms: 3
- Full bathrooms: 2
- 1/2 bathrooms: 1
Primary bedroom
- Level: Main
- Dimensions: 15x13
Bedroom 2
- Level: Main
- Dimensions: 12x12
Bedroom 3
- Level: Main
- Dimensions: 12x10
Bonus room
- Level: Lower
- Dimensions: 12x10
Dining room
- Level: Main
- Dimensions: 12X11
Entry foyer
- Level: Main
- Dimensions: 7X6
Game room
- Level: Lower
- Dimensions: 51x40
Kitchen
- Level: Main
- Dimensions: 14X10
Laundry
- Level: Main
- Dimensions: 8x6
Living room
- Level: Main
- Dimensions: 20X14
Heating
- Forced Air, Gas
Cooling
- Central Air
Appliances
- Included: Some Gas Appliances, Cooktop, Refrigerator
Features
- Kitchen Island
- Flooring: Ceramic Tile, Hardwood
- Windows: Multi Pane, Screens
- Basement: Unfinished,Walk-Out Access
- Number of fireplaces: 1
- Fireplace features: Gas
Interior area
- Total structure area: 1,871
- Total interior livable area: 1,871 sqft
Property
Parking
- Total spaces: 2
- Parking features: Attached, Garage, Garage Door Opener
- Has attached garage: Yes
Features
- Levels: One
- Stories: 1
- Pool features: None
Lot
- Size: 0.38 Acres
- Dimensions: 0.384
Details
- Parcel number: 1211P00017000000
Construction
Type & style
- Home type: SingleFamily
- Architectural style: Colonial,Ranch
- Property subtype: Single Family Residence
Materials
- Brick
- Roof: Asphalt
Condition
- Resale
- Year built: 2002
Utilities & green energy
- Sewer: Public Sewer
- Water: Public
Community & HOA
Location
- Region: Gibsonia
Financial & listing details
- Price per square foot: $321/sqft
- Tax assessed value: $309,600
- Annual tax amount: $9,434
- Date on market: 3/4/2026
Price history
| Date | Event | Price |
|---|---|---|
| 4/14/2026 | Sold | $600,000+0%$321/sqft |
Source:  WPMLS #1741765 Report a problem WPMLS #1741765 Report a problem | ||
| 3/10/2026 | Contingent | $599,900$321/sqft |
Source: WPMLS #1741765 Report a problem | ||
| 3/4/2026 | Listed for sale | $599,900+1162.9%$321/sqft |
Source: WPMLS #1741765 Report a problem | ||
| 3/29/2000 | Sold | $47,500$25/sqft |
Source: Public Record Report a problem | ||
Public tax history
| Year | Property taxes | Tax assessment |
|---|---|---|
| 2025 | $9,397 +9.2% | $291,600 |
| 2024 | $8,603 +523.8% | $291,600 |
| 2023 | $1,379 | $291,600 |
| 2022 | $1,379 | $291,600 |
| 2021 | $1,379 +2% | $291,600 |
| 2020 | $1,352 -2% | $291,600 |
| 2019 | $1,379 -81.8% | $291,600 |
| 2018 | $7,579 +1.5% | $291,600 |
| 2017 | $7,468 +441.4% | $291,600 |
| 2016 | $1,379 -81.1% | $291,600 |
| 2015 | $7,284 +653.9% | $291,600 |
| 2014 | $966 | $291,600 -1% |
| 2013 | -- | $294,600 +43% |
| 2012 | -- | $206,000 |
| 2011 | -- | $206,000 |
| 2010 | -- | $206,000 |
| 2009 | -- | $206,000 |
| 2008 | -- | $206,000 |
| 2007 | -- | $206,000 |
| 2006 | -- | $206,000 |
| 2005 | -- | $206,000 -6.8% |
| 2004 | -- | $221,000 |
Find assessor info on the county website
Neighborhood: 15044
Nearby homes
- $635,8004 bd3 ba2.2k sqft4913 Oakhurst Ave, Gibsonia, PA 15044Off Market
- $717,8004 bd4 ba2.7k sqft2670 Blueberry Ridge Dr, Gibsonia, PA 15044Off Market
- $697,6004 bd3 ba2.5k sqft2676 Blueberry Ridge Dr, Gibsonia, PA 15044Off Market
- $705,7004 bd2 ba2.8k sqft4910 Oakhurst Ave, Gibsonia, PA 15044Off Market
- $631,2004 bd3 ba2.3k sqft4919 Oakhurst Ave, Gibsonia, PA 15044Off Market
- $630,7004 bd4 ba1.7k sqft4916 Oakhurst Ave, Gibsonia, PA 15044Off Market
- $590,0004 bd4 ba-- sqft4916 Oakhurst Ave, Gibsonia, PA 15044Off Market
- $696,2004 bd3 ba2.1k sqft4904 Oakhurst Ave, Gibsonia, PA 15044Off Market
Nearby schools
GreatSchools rating
- 10/10Central El SchoolGrades: K-5Distance: 2.7 mi
- 9/10Hampton Middle SchoolGrades: 6-8Distance: 1.2 mi
- 9/10Hampton High SchoolGrades: 9-12Distance: 1.6 mi
Schools provided by the listing agent
- District: Hampton Twp
Source: WPMLS. This data may not be complete. We recommend contacting the local school district to confirm school assignments for this home.


Get pre-qualified for a loan
At Zillow Home Loans, we can pre-qualify you in as little as 5 minutes with no impact to your credit score.An equal housing lender. NMLS #10287.
Sell for more on Zillow
Get a Zillow Showcase℠ listing at no additional cost and you could sell for .
$609,700
2% more
+$12,194
With Zillow Showcase(estimated)
$621,894
- Pennsylvania
- Allegheny County
- Gibsonia
- 15044
- 4907 Oakhurst Ave
Nearby cities
Nearby zip codes
Other Gibsonia Topics
