Skip main navigation
For sale
  • Price cut: $2.5K (6/15)
    $222,500

    4907 Paschall Ave, Philadelphia, PA 19143

    3beds
    1,098sqft
    : 
    Loading
    Get pre-qualified
    Townhouse
    Built in 1940
    1,260 Square Feet Lot
    $220,900 Zestimate®
    $203/sqft
    $-- HOA

    What's special

    Charming original detailsCrisp white shaker-style cabinetsExtra-large mudroomTrue front lawnGood-sized yardGreat natural lightSubway tile backsplash
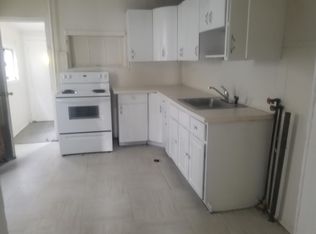
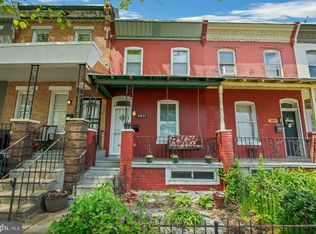
    This charming, move-in ready porchfront rowhome is in a great location near Cedar Park and the Grays Ferry Bridge. The cream and sage green palette highlights the ornate trim work on the facade, which is set back behind a true front lawn. The interior gets great natural light and has charming original details like random-width pine floors and ornate radiators throughout. The spacious living room has an extra-large archway, which joins it to the open dining room and kitchen. The workspace has new large-format ceramic tile floors, granite countertops with stainless steel undermount sink with pulldown faucet; and crisp white Shaker-style cabinets, subway tile backsplash and appliances. In the rear there’s an extra-large mudroom with new vinyl flooring, laundry hookups and sliders to the covered rear patio and good-sized yard–not to mention a perfectly located powder room. Up the cute black and white staircase is the bathroom with ceramic subway tile surround and new vinyl flooring next to a sweet rear-facing bedroom.The true middle bedroom has a private side window. The large, south-facing primary bedroom with double-width closet is past an extra-deep hallway linen closet. This block of Paschall Ave is just a few blocks to Clark Park; local shops and restaurants line nearby Woodland Ave; two trolley lines are just around the corner; proximity to the Grays Ferry Bridge gets you to South Philly in 10 minutes; and outdoor enthusiasts can enjoy the Grays Ferry Crescent Trail Park and Bartram’s Garden nearby. We used to call this neighborhood West Philly’s best-kept secret, but with all the new development on the block and in the immediate area, that description can be retired.
    238 days
    |
    464
    |
    26
    |

    Zillow last checked:

    Listing updated:

    Listed by:

    Holly Mack-Ward 215-866-0037,

    Elfant Wissahickon-Rittenhouse Square 2158939920,

    Listing Team: Holly Mack-Ward & Co., Co-Listing Team: Holly Mack-Ward & Co.,Co-Listing Agent: Robin Mack-Ward 267-702-3511,

    Elfant Wissahickon-Rittenhouse Square

    Source: Bright MLS,MLS#: PAPH2551648MLS Logo

    Loading...

      Facts & features

      Interior

      Bedrooms & bathrooms
      • Bedrooms: 3
      • Bathrooms: 2
      • Full bathrooms: 1
      • 1/2 bathrooms: 1
      • Main level bathrooms: 1
      Basement
      • Area: 0
      Heating
      • Hot Water, Natural Gas
      Cooling
      • None
      Appliances
      • Included: Gas Water Heater
      Features
      • Basement: Unfinished
      • Has fireplace: No
      Interior area
      • Total structure area: 1,098
      • Total interior livable area: 1,098 sqft
      • Finished area above ground: 1,098
      • Finished area below ground: 0
      Video & virtual tour

      Property

      Parking
      • Parking features: On Street
      • Has uncovered spaces: Yes
      Accessibility
      • Accessibility features: None
      Features
      • Levels: Two
      • Stories: 2
      • Pool features: None
      Lot
      • Size: 1,260 Square Feet
      • Dimensions: 14.00 x 90.00
      Details
      • Additional structures: Above Grade, Below Grade
      • Parcel number: 273168800
      • Zoning: RSA5
      • Special conditions: Standard

      Construction

      Type & style
      • Home type: Townhouse
      • Architectural style: Traditional
      • Property subtype: Townhouse
      Materials
      • Masonry
      • Foundation: Other
      Condition
      • New construction: No
      • Year built: 1940

      Utilities & green energy

      • Sewer: Public Sewer
      • Water: Public

      Community & HOA

      Community
      • Subdivision: Kingsessing
      HOA
      • Has HOA: No
      Location
      • Region: Philadelphia
      • Municipality: PHILADELPHIA

      Financial & listing details

      • Price per square foot: $203/sqft
      • Tax assessed value: $104,300
      • Annual tax amount: $1,459
      • Date on market: 11/11/2025
      • Listing agreement: Exclusive Right To Sell
      • Ownership: Fee Simple

        Estimated market value

        $220,900

        $210,000 - $232,000

        $1,710/mo

        Price history

        DateEventPrice
        6/15/2026Price change$222,500-1.1%$203/sqft
        Source: Bright MLS #PAPH2551648 Report a problem
        5/7/2026Price change$225,000-4.3%$205/sqft
        Source: Bright MLS #PAPH2551648 Report a problem
        3/26/2026Price change$235,000-2%$214/sqft
        Source: Bright MLS #PAPH2551648 Report a problem
        1/6/2026Listed for sale$239,900$218/sqft
        Source: Bright MLS #PAPH2551648 Report a problem
        12/22/2025Listing removed$239,900$218/sqft
        Source: Bright MLS #PAPH2551648 Report a problem
        12/11/2025Contingent$239,900$218/sqft
        Source: Bright MLS #PAPH2551648 Report a problem
        11/11/2025Listed for sale$239,900+50.9%$218/sqft
        Source: Bright MLS #PAPH2551648 Report a problem
        9/19/2022Listing removed$159,000$145/sqft
        Source: Bright MLS #PAPH2109416 Report a problem
        6/6/2022Price change$159,000-6.4%$145/sqft
        Source: Bright MLS #PAPH2109416 Report a problem
        4/27/2022Listed for sale$169,900+213.5%$155/sqft
        Source: Bright MLS #PAPH2109416 Report a problem
        11/9/2016Sold$54,200-9.5%$49/sqft
        Source: Public Record Report a problem
        9/19/2016Listed for sale$59,900$55/sqft
        Source: Bristol Real Estate #6862060 Report a problem

        Public tax history

        YearProperty taxesTax assessment
        2025$1,460 +144.8%$104,300 +144.8%
        2024$596 $42,600
        2023$596 +69.7%$42,600
        2022$351 --
        2021$351 +8.2%--
        2018$325 --
        2017$325 -55.9%--
        2016$736 -1.5%--
        2015$747 --
        2014$747 +68%$33,200 +596.3%
        2012$445 $4,768
        2011-- $4,768
        2010-- $4,768
        2009-- $4,768
        2008-- $4,768
        2007-- $4,768
        2006-- $4,768
        2005-- $4,768
        2004-- $4,768
        2003-- $4,768 +6.4%
        2002-- $4,480 +33.3%
        2000-- $3,360
        1999-- $3,360

        Find assessor info on the county website

        Monthly payment

        Est. payment

        Payment breakdown

        Explore the cost of this home by adjusting the details. Changes won't be saved.
        All calculations are estimates and provided by Zillow, Inc. for informational purposes only. Actual amounts may vary.
        HOA fees may include property taxes on listings classified as Co-Ops. Contact the listing agent and/or owner for fee details.
        Mortgage interest rates are dependent on a number of factors, including credit score, down payment, and repayment length. Interest rate data provided by Zillow Group Marketplace, Inc. as of 1/1/1970 from various mortgage lenders with which we have lead or other similar arrangements; the Estimated Payment is an average of those rates.
        See how much you could borrow to make a competitive offer.

        Climate risks

        Neighborhood: Southwest Schuylkill

        Getting around

        74 / 100
        Very Walkable
        74 / 100
        Excellent Transit
        78 / 100
        Very Bikeable

        Nearby schools

        GreatSchools rating
        Schools provided by the listing agent
        • District: The School District Of Philadelphia

        Source: Bright MLS. This data may not be complete. We recommend contacting the local school district to confirm school assignments for this home.

        A local agent can set up tours, give advice and negotiate with sellers.

        A local lender can help you make sure your offer is ready when you are.

        Browse local experts

        Similar homes

        Skip to the end of the carouselSkip to the beginning of the carousel