Skip main navigation
Off market
Street View
  • $654,900

    4907 Rocky Mountain Dr, Castle Rock, CO 80109

    3beds
    3baths
    2,886sqft
    SingleFamily
    Built in 1992
    8,712 Square Feet Lot
    $654,900 Zestimate®
    $227/sqft
    $3,530 Estimated rent

    Home value

    $654,900

    $622,000 - $688,000

    $3,530/mo

    Zestimate® history
    Loading
    Loading...

    Owner options

    List your home for rent

    $3,530/mo

    Rent Zestimate®

    Find your next renter with Zillow Rental Manager. Plus, with online applications, you can quickly screen prospective tenants – for free.

    Learn more

    $3,530/mo

    Rent Zestimate®

    Refinance and save

    $3,922/mo

    Est. payment

    Refinancing to a lower rate could help reduce your monthly payments and save thousands over the life of the loan.

    See today's rates

    $3,922/mo

    Est. payment

    Explore your selling options

    Work with a Zillow partner agent

    Leverage their expertise and Zillow's premium Showcase listings to get your home seen by more buyers.

    Get started

    List with your own agent

    Get your home in front of millions of buyers by listing it on Zillow.

    Learn how to do it

    Sell it yourself

    Take full control of how buyers see your home on Zillow by listing For Sale by Owner (FSBO).

    List your home

    What's special

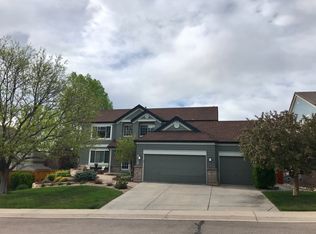
    Welcome home to The Meadows! As you arrive at 4907 Rocky Mountain Drive in beautiful Castle Rock, Colorado you will appreciate the gorgeous curb appeal of this brick home with a professional xeriscape landscaped yard surrounding this instantly appealing residence.

This most attractive and livable home features over 2800 finished square feet with a versatile floor plan offering 3 bedrooms, 2.5 baths, a spacious library, an unfinished basement and a 3 car garage. 

The sensational updated kitchen is every chef’s delight with slab granite countertops with designer backsplashes, a center cook island, black appliances, maple cabinetry w/ oiled bronze pulls, lovely tile floors with a cozy eat in area.

Warm and inviting describe the family room area with a gas fireplace with wood mantle with built in shelving and a custom 22x16’ outside deck area. The formal living room offers large windows for natural lighting and crown molding. The spacious dining room area is complete with modern light fixture and makes a great room for entertaining.

One will relish the comfortable main floor master bedroom with spacious walk in closet area with a custom deck just outside. A great place to sit and relax with your favorite novel. There are 3 lovely guest bedrooms upstairs. 

Brimming with exquisite features, this showplace residence includes vaulted foyer area, 1st floor laundry room, stain and lacquer doors/woodwork, updated ceiling light fixtures, ceiling fans, crown molding, French doors, with neutral paint and carpet/tile throughout.

The unfinished basement features 1194 sq. ft. with rough-ins and built-in deep sink for future expansion in this area.

This home has been well maintained and is extremely clean. The roof was replaced in 2006. In 2007, there was a new furnace, air conditioning and whole house humidifier with UV bacteria filter installed. In 2008, there were new windows and a hot water heater replaced. There is also a radon mitigation system. 

The 3 car garage offers cabinetry and shelving. The 3rd bay in the garage is currently used as a workshop and can easily be turned back into the 3rd car bay if you so desire. 

This is a no maintenance yard that backs to a huge green space- a virtual backyard with a gate to access the green space area.

One will relish the amazing mountain views from the living room, decks and upstairs rooms. Truly an added bonus. This is a MUST SEE!

    This property is not currently displayed as for sale or rent on Zillow. This may be different from what's on other websites or public sources.
    Facts & features

    Interior

    Bedrooms & bathrooms
    • Bedrooms: 3
    • Bathrooms: 3
    Heating
    • Other
    Cooling
    • Central
    Features
    • Flooring: Other
    • Basement: Unfinished
    • Has fireplace: Yes
    Interior area
    • Total interior livable area: 2,886 sqft

    Property

    Parking
    • Parking features: Garage - Attached
    Features
    • Exterior features: Other
    Lot
    • Size: 8,712 Square Feet
    Details
    • Parcel number: 235129303014

    Construction

    Type & style
    • Home type: SingleFamily
    Materials
    • Frame
    • Roof: Composition
    Condition
    • Year built: 1992

    Community & HOA

    HOA
    • Has HOA: Yes
    • HOA fee: $54 monthly
    Location
    • Region: Castle Rock

    Financial & listing details

    • Price per square foot: $227/sqft
    • Tax assessed value: $621,974
    • Annual tax amount: $4,511

    Price history

    DateEventPrice
    8/2/2016Sold$430,000+43.3%$149/sqft
    Source: Public Record Report a problem
    6/24/2011Listing removed$300,000+3.4%$104/sqft
    Source: iseemedia #918487 Report a problem
    3/3/2011Sold$290,000-3.3%$100/sqft
    Source: Public Record Report a problem
    12/11/2010Price change$300,000-1.6%$104/sqft
    Source: Keller Williams Executives #918487 Report a problem
    11/12/2010Price change$305,000-3.2%$106/sqft
    Source: The Corrigan Group - Keller Williams #918487 Report a problem
    9/16/2010Price change$315,000-3.1%$109/sqft
    Source: Keller Williams Executives Realty, LLC #918487 Report a problem
    8/18/2010Listed for sale$325,000+30.3%$113/sqft
    Source: Keller Williams Executives Realty #918487 Report a problem
    4/10/1998Sold$249,500$86/sqft
    Source: Public Record Report a problem

    Public tax history

    YearProperty taxesTax assessment
    2025$4,511 -0.9%$38,870 -17.2%
    2024$4,553 +37.1%$46,940 -0.9%
    2023$3,321 -3.7%$47,390 +45%
    2022$3,450 $32,680 -2.8%
    2021-- $33,620 +4.5%
    2020$3,316 +11.5%$32,160
    2019$2,973 0%$32,160 +13.8%
    2018$2,973 +6%$28,260
    2017$2,805 +101.3%$28,260 +2.4%
    2016$1,394 -1.8%$27,600
    2015$1,420 +10.1%$27,600 +16.7%
    2014$1,289 $23,660
    2013-- $23,660 +10.7%
    2012-- $21,370
    2011-- $21,370 -14%
    2010-- $24,850 -6.5%
    2009$1,432 $26,580
    2008-- $26,580 +11.4%
    2007-- $23,860
    2006$2,566 +10.2%$23,860 +10.5%
    2004$2,329 -36.4%$21,600 -6.9%
    2003$3,662 $23,200
    2002-- $23,200 +1.3%
    2001$2,350 -7.3%$22,910 +0%
    2000$2,534 $22,903
    Find assessor info on the county website

    Neighborhood: The Meadows

    Nearby schools

    GreatSchools rating
    Schools provided by the listing agent
    • Elementary: MEADOW VIEW
    • Middle: CASTLE ROCK
    • High: CASTLE VIEW
    • District: DOUGLAS

    Source: The MLS. This data may not be complete. We recommend contacting the local school district to confirm school assignments for this home.

    Get a cash offer in 3 minutes
    Find out how much your home could sell for in as little as 3 minutes with a no-obligation cash offer.
    Estimated market value
    $654,900
    Get a cash offer in 3 minutes
    Find out how much your home could sell for in as little as 3 minutes with a no-obligation cash offer.
    Estimated market value
    $654,900