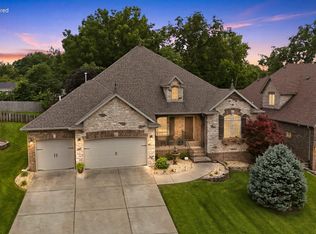
Welcome to 4907 S. Clay Ct., one of the BEST lots in the highly sought-after IronBridge Subdivision-and ideally situated on a quiet cul-de-sac! This amazing home has been meticulously cared for and thoughtfully updated, offering five bedrooms, three full bathrooms, two spacious living areas, and a partial kitchen in the basement. The inviting outdoor living space features a fabulous pergola-covered deck with durable Trex decking, plus a patio below - perfect for entertaining or relaxing. One of the home's standout features is the impressive John Deere Room, offering more than 500 sq.ft. of versatile space. Whether you envision it as a workshop, home gym, hobby area, multi-purpose room, or simply incredible flex space, the possibilities are endless. With its exceptional lot, thoughtful updates, flexible living spaces, and abundant storage and workspace, this IronBridge home is truly a must-see!
Pending
$595,000
4907 S Clay Court, Springfield, MO 65810
5beds
3,288sqft
Single Family Residence
Built in 1998
0.38 Acres Lot
$585,100 Zestimate®
$181/sqft
$68/mo HOA
What's special
Quiet cul-de-sacAbundant storage and workspaceFive bedroomsFlexible living spacesInviting outdoor living space
- 23 days
- 2,235
- 217
Likely to sell faster than
Zillow last checked:
Listing updated:
Listed by:
Patrick J Murney 417-575-1208,
Murney Associates - Primrose
Source: SOMOMLS as distributed by MLS GRID,MLS#: 60333549
Facts & features
Interior
Bedrooms & bathrooms
- Bedrooms: 5
- Bathrooms: 3
- Full bathrooms: 3
Rooms
- Room types: Bedroom, Living Areas (2), Living Room, Family Room, Master Bedroom
Heating
- Forced Air, Natural Gas
Cooling
- Central Air, Ceiling Fan(s)
Appliances
- Included: Dishwasher, Microwave, Disposal
- Laundry: Main Level, W/D Hookup
Features
- High Speed Internet, Walk-In Closet(s), Walk-in Shower
- Flooring: Carpet, Tile, Hardwood
- Doors: Storm Door(s)
- Windows: Double Pane Windows
- Basement: Walk-Out Access,Finished,Full
- Has fireplace: Yes
- Fireplace features: Family Room, Two or More, Gas, Living Room
Interior area
- Total structure area: 3,976
- Total interior livable area: 3,288 sqft
- Finished area above ground: 1,988
- Finished area below ground: 1,300
Property
Parking
- Total spaces: 3
- Parking features: Garage - Attached
- Attached garage spaces: 3
Features
- Levels: One and One Half
- Stories: 2
- Patio & porch: Patio, Covered, Deck
- Exterior features: Rain Gutters
- Has spa: Yes
- Spa features: Bath
- Has view: Yes
- View description: City
Lot
- Size: 0.38 Acres
- Features: Sprinklers In Front, Cul-De-Sac, Sprinklers In Rear, Level, Landscaped
Details
- Parcel number: 1813401136
Construction
Type & style
- Home type: SingleFamily
- Architectural style: Traditional
- Property subtype: Single Family Residence
Materials
- Brick, Synthetic Stucco
- Roof: Composition
Condition
- Year built: 1998
Utilities & green energy
- Sewer: Public Sewer
- Water: Public
Community & HOA
Community
- Subdivision: IronBridge
HOA
- Services included: Play Area, Trash, Tennis Court(s), Pool, Common Area Maintenance
- HOA fee: $810 annually
Location
- Region: Springfield
Financial & listing details
- Price per square foot: $181/sqft
- Tax assessed value: $442,200
- Annual tax amount: $4,185
- Date on market: 9/10/2026
- Listing terms: Cash,Conventional
- Road surface type: Asphalt, Concrete
Estimated market value
$585,100
$556,000 - $614,000
$3,026/mo
Price history
| Date | Event | Price |
|---|---|---|
| 9/29/2026 | Pending sale | $595,000$181/sqft |
Source:  SOMOMLS as distributed by MLS GRID #60333549 Report a problem SOMOMLS as distributed by MLS GRID #60333549 Report a problem | ||
| 9/10/2026 | Listed for sale | $595,000+77.7%$181/sqft |
Source: SOMOMLS as distributed by MLS GRID #60333549 Report a problem | ||
| 12/17/2011 | Listing removed | $334,900$102/sqft |
Source: Carol Jones, REALTORS - Spfd #1106856 Report a problem | ||
| 8/11/2011 | Price change | $334,900-1.5%$102/sqft |
Source: Carol Jones #1106856 Report a problem | ||
| 6/19/2011 | Price change | $339,900-1.4%$103/sqft |
Source: Carol Jones, REALTORS - Spfd #1106856 Report a problem | ||
| 5/18/2011 | Listed for sale | $344,900$105/sqft |
Source: Carol Jones, REALTORS - Spfd #1106856 Report a problem | ||
Public tax history
| Year | Property taxes | Tax assessment |
|---|---|---|
| 2025 | $4,186 +6.3% | $84,020 +14.5% |
| 2024 | $3,938 +0.6% | $73,400 |
| 2023 | $3,916 -4.8% | $73,400 -2.6% |
| 2022 | $4,114 +0% | $75,340 |
| 2021 | $4,114 -0.9% | $75,340 +3.6% |
| 2020 | $4,152 +13.9% | $72,700 +10.7% |
| 2018 | $3,644 +3.6% | $65,690 +2.4% |
| 2017 | $3,517 | $64,180 |
| 2016 | $3,517 | $64,180 |
| 2015 | $3,517 +0.9% | $64,180 +4.3% |
| 2014 | $3,485 | $61,510 -2.6% |
| 2012 | -- | $63,120 |
| 2011 | -- | $63,120 -4.7% |
| 2010 | -- | $66,200 +10.4% |
| 2006 | $2,586 | $59,970 |
| 2005 | $2,586 +3.4% | $59,970 +8.6% |
| 2004 | $2,500 +0.4% | $55,240 |
| 2003 | $2,490 +1.5% | $55,240 |
| 2002 | $2,454 +8% | $55,240 |
| 2001 | $2,273 | $55,240 |
Find assessor info on the county website
Monthly payment
Est. payment
Payment breakdown
Explore the cost of this home by adjusting the details. Changes won't be saved.Climate risks
Neighborhood: 65810
Nearby schools
Schools provided by the listing agent
- Elementary: SGF-Disney
- Middle: SGF-Cherokee
- High: SGF-Kickapoo
Source: SOMOMLS as distributed by MLS GRID. This data may not be complete. We recommend contacting the local school district to confirm school assignments for this home.
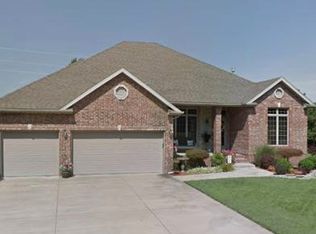
Similar homes
- $639,9005 bd3 ba3.8k sqft1019 W Parkhill Circle, Springfield, MO 65810Active
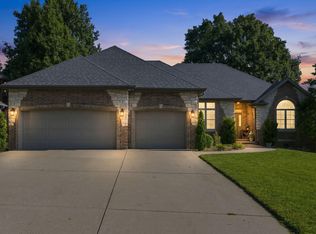
 MLS ID #60328614, Langston Group, Murney Associates - Primrose. SOMOMLS as distributed by MLS GRID
 - $649,0005 bd4 ba4k sqft1753 W Camino Lane, Springfield, MO 65810Active
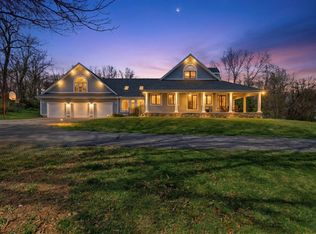 MLS ID #60320844, Courtney Kirkpatrick, Keller Williams Local. SOMOMLS as distributed by MLS GRID
 - $569,9005 bd3 ba4.2k sqft5390 S Oxynard Street, Springfield, MO 65810Active
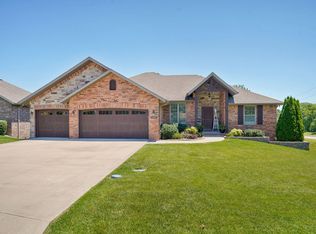 MLS ID #60332972, Avery Grant, Alpha Realty MO, LLC. SOMOMLS as distributed by MLS GRID
 - $550,0004 bd3 ba2.7k sqft1272 Hayden Court E, Springfield, MO 65804Active
 MLS ID #60334944, Team Serrano, Assist 2 Sell. SOMOMLS as distributed by MLS GRID
 - $549,9005 bd3 ba3k sqft4911 S Burrows Avenue, Springfield, MO 65810ActiveMLS ID #60332010, The Marin Group, Keller Williams Local. SOMOMLS as distributed by MLS GRID
- $359,9003 bd3 ba2.8k sqft345 E Lafayette Street, Springfield, MO 65810ActiveMLS ID #60331143, Tammy Upton, Murney Associates - Primrose. SOMOMLS as distributed by MLS GRID
- $624,9004 bd4 ba3.1k sqft1790 N Deer Lane, Nixa, MO 65714ActiveMLS ID #60330391, Revoir Real Estate Group, Epique Realty. SOMOMLS as distributed by MLS GRID
- $589,9005 bd3 ba3.8k sqft3238 S Juniper Avenue, Springfield, MO 65804ActiveMLS ID #60320468, The Martino Group, Murney Associates - Primrose. SOMOMLS as distributed by MLS GRID
- $474,9003 bd4 ba2.6k sqft879 E Westchester Drive, Springfield, MO 65810ActiveMLS ID #60322325, Brett Reinhart, BUY & SELL REALTY, LLC. SOMOMLS as distributed by MLS GRID
- $434,9004 bd3 ba3k sqft2103 W Sexton Drive, Springfield, MO 65810ActiveMLS ID #60332107, Levi A Willinger, Keller Williams Local. SOMOMLS as distributed by MLS GRID
- $498,0004 bd4 ba3.7k sqft4845 S Ash Avenue, Springfield, MO 65804ActiveMLS ID #60325415, Jo Sharp, Murney Associates - Primrose. SOMOMLS as distributed by MLS GRID
- $724,9005 bd4 ba4.3k sqft4946 S Bellhurst Avenue, Springfield, MO 65804ActiveMLS ID #60334175, Brett Reinhart, BUY & SELL REALTY, LLC. SOMOMLS as distributed by MLS GRID
- $649,9006 bd5 ba3.9k sqft3963 E El Dorado Street, Springfield, MO 65809ActiveMLS ID #60331054, Aaron M Owens, Alpha Realty MO, LLC. SOMOMLS as distributed by MLS GRID
- $589,9005 bd3 ba3.8k sqft1854 S Oakmont Avenue, Springfield, MO 65809ActiveMLS ID #60329640, Paulina Najbar, Keller Williams Local. SOMOMLS as distributed by MLS GRID
- $699,0005 bd4 ba3.9k sqft5961 S Doubletree Court, Springfield, MO 65810ActiveMLS ID #60323529, Charity Fitzgerald, Cantrell Real Estate. SOMOMLS as distributed by MLS GRID
- $384,9004 bd3 ba2.6k sqft2481 W Chatsworth Court, Springfield, MO 65810ActiveMLS ID #60330836, Brian Fisher, Keller Williams Local. SOMOMLS as distributed by MLS GRID
- $599,9004 bd4 ba4.4k sqft1468 S Bright Oak Avenue, Springfield, MO 65809ActiveMLS ID #60332556, Holt Homes Group, Keller Williams Local. SOMOMLS as distributed by MLS GRID
- $635,0005 bd3 ba3.4k sqft835 E Donegal Circle, Nixa, MO 65714ActiveMLS ID #60332680, Evan Van Ostran, Keller Williams Local. SOMOMLS as distributed by MLS GRID
- $625,0004 bd4 ba4.1k sqft2361 S Celebration Avenue, Springfield, MO 65809ActiveMLS ID #60329759, Tyler Richardson, Keller Williams Local. SOMOMLS as distributed by MLS GRID
- $515,0004 bd5 ba3.1k sqft956 E University Street, Springfield, MO 65807ActiveMLS ID #60323789, Orvil L Skiles, Keller Williams Local. SOMOMLS as distributed by MLS GRID
