Skip main navigation
Sold for $207,000
  • $207,000

    4907 S Spruce Dr, Sand Springs, OK 74063

    3beds
    1,584sqft
    Single Family Residence
    Built in 1974
    0.45 Acres Lot
    $213,000 Zestimate®
    $131/sqft
    $1,627 Estimated rent

    Home value

    $213,000

    $196,000 - $232,000

    $1,627/mo

    Zestimate® history
    Loading
    Loading...

    Owner options

    List your home for rent

    $1,627/mo

    Rent Zestimate®

    Find your next renter with Zillow Rental Manager. Plus, with online applications, you can quickly screen prospective tenants – for free.

    Learn more

    $1,627/mo

    Rent Zestimate®

    Refinance and save

    $1,376/mo

    Est. payment

    Refinancing to a lower rate could help reduce your monthly payments and save thousands over the life of the loan.

    See today's rates

    $1,376/mo

    Est. payment

    Explore your selling options

    Work with a Zillow partner agent

    Leverage their expertise and Zillow's premium Showcase listings to get your home seen by more buyers.

    Get started

    List with your own agent

    Get your home in front of millions of buyers by listing it on Zillow.

    Learn how to do it

    Sell it yourself

    Take full control of how buyers see your home on Zillow by listing For Sale by Owner (FSBO).

    List your home

    What's special

    Ranch style homeBuilt-in shelvesPartial fenced yardEnclosed front porchCharming curb appealWood burning fireplaceGarage door opener
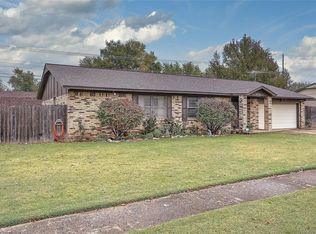
    New Price! Interior of home and garage freshly painted in Nov 2024! Charming curb appeal in this ranch style home located in the highly desired Prattville community of Sand Springs. This 1584 SQ FT home is being sold along with 2.5 city lots measuring .45 +/- acres! Lot 7 measures 7800 SQ FT and is empty. It could be used for a shop, pool or for other purposes. You gain access to this home through a storm door into an enclosed front porch. Once in the home, you find a living room with a wood burning fireplace, ceiling fan and built-in shelves. The kitchen has a breakfast bar, stove/oven, plenty of cabinet space, a dishwasher, in sink disposal plus a front facing window over the sink. The inside laundry room is in this area and is hidden by folding doors. There is a door to the garage off the kitchen. The primary bedroom is located off the dining room and has a full bath plus for convenience a door to the garage. The other two bedrooms and full bath are located on the opposite side of the home. All rooms have ceiling fans. Peace of mind with a 2020 roof, Trane HVAC system & energy efficiency double pane windows. Extras like a backyard shed, partial fenced yard, 484 SQ FT oversized garage with workspace, extra wide driveway, garage door opener, front gutters, a covered back patio and more!. The home is in need of interior updates, but has so much to offer. Come see this home that is located in the heart of green country that offers so many opportunities for outdoor enthusiasts from boating and fishing Keystone lake to hiking through picturesque trails. Easy access to major highways and 20 minutes from downtown Tulsa. You can't beat this location!

    Zillow last checked:

    Listing updated:

    Listed by:

    Timberly Smith 405-990-1837,

    Chamberlain Realty, LLC

    Bought with:

    Timberly Smith, 152809

    Chamberlain Realty, LLC

    Source: MLS Technology, Inc.,MLS#: 2433835MLS LogoOriginating MLS: MLS Technology

    Facts & features

    Interior

    Bedrooms & bathrooms
    • Bedrooms: 3
    • Bathrooms: 2
    • Full bathrooms: 2
    Heating
    • Central, Electric
    Cooling
    • Central Air
    Appliances
    • Included: Oven, Range, Electric Oven, Electric Range, Electric Water Heater
    Features
    • Laminate Counters, Ceiling Fan(s)
    • Flooring: Carpet
    • Windows: Vinyl
    • Basement: None
    • Number of fireplaces: 1
    • Fireplace features: Wood Burning
    Interior area
    • Total structure area: 1,584
    • Total interior livable area: 1,584 sqft

    Property

    Parking
    • Total spaces: 2
    • Parking features: Attached, Garage, Workshop in Garage
    • Attached garage spaces: 2
    Features
    • Levels: One
    • Stories: 1
    • Patio & porch: Covered, Enclosed, Patio, Porch
    • Exterior features: Concrete Driveway, Rain Gutters
    • Pool features: None
    • Fencing: Partial
    Lot
    • Size: 0.45 Acres
    • Features: None
    Details
    • Additional structures: Shed(s)
    • Has additional parcels: Yes
    • Parcel number: 61515912729190

    Construction

    Type & style
    • Home type: SingleFamily
    • Architectural style: Ranch
    • Property subtype: Single Family Residence
    Materials
    • Brick Veneer, Wood Frame
    • Foundation: Slab
    • Roof: Asphalt,Fiberglass
    Condition
    • Year built: 1974

    Utilities & green energy

    • Sewer: Public Sewer
    • Water: Public
    • Utilities for property: Electricity Available, Phone Available, Water Available

    Community & HOA

    Community
    • Features: Gutter(s)
    • Security: No Safety Shelter, Smoke Detector(s)
    • Subdivision: Angus Valley Acres Iii
    HOA
    • Has HOA: No
    Location
    • Region: Sand Springs

    Financial & listing details

    • Price per square foot: $131/sqft
    • Tax assessed value: $138,562
    • Annual tax amount: $1,687
    • Date on market: 9/25/2024
    • Cumulative days on market: 85 days
    • Listing terms: Conventional,FHA,VA Loan

    Price history

    DateEventPrice
    1/21/2025Sold$207,000+1%$131/sqft
    Source: MLS Technology, Inc. #2433835 Report a problem
    12/28/2024Pending sale$205,000$129/sqft
    Source: MLS Technology, Inc. #2433835 Report a problem
    12/4/2024Listed for sale$205,000$129/sqft
    Source: MLS Technology, Inc. #2433835 Report a problem
    11/26/2024Pending sale$205,000$129/sqft
    Source: MLS Technology, Inc. #2433835 Report a problem
    11/20/2024Price change$205,000-6.8%$129/sqft
    Source: MLS Technology, Inc. #2433835 Report a problem
    11/12/2024Price change$220,000-7%$139/sqft
    Source: MLS Technology, Inc. #2433835 Report a problem
    10/10/2024Price change$236,500-7.3%$149/sqft
    Source: MLS Technology, Inc. #2433835 Report a problem
    9/25/2024Listed for sale$255,000$161/sqft
    Source: MLS Technology, Inc. #2433835 Report a problem

    Public tax history

    YearProperty taxesTax assessment
    2025$1,819 +3.3%$14,241 +3.2%
    2024$1,761 +4.4%$13,797 +3.2%
    2023$1,687 +5.6%$13,367 +3.2%
    2022$1,598 +1.5%$12,949 -4.4%
    2021$1,573 -0.3%$13,542 +3%
    2020$1,578 +6.2%$13,148 +3%
    2019$1,485 +0%$12,764 +12%
    2018$1,485 +6%$11,393 -5.3%
    2017$1,401 +6.6%$12,032 +3%
    2016$1,314 $11,682 -0.8%
    2015$1,314 +1.9%$11,782 +7%
    2014$1,290 $11,011
    2013-- $11,011
    2012-- $11,011
    2011-- $11,011
    2010-- $11,011
    2009-- $11,011
    2008-- $11,011
    2007-- $11,011 +1%
    2006-- $10,903 +5%
    2005-- $10,384
    2004$1,159 $10,384
    2003-- $10,384 +8.6%
    2002-- $9,560 +5%
    2001-- $9,105
    2000-- $9,105
    Find assessor info on the county website

    Neighborhood: 74063

    Nearby schools

    GreatSchools rating
    Schools provided by the listing agent
    • Elementary: Angus Valley
    • High: Charles Page
    • District: Sand Springs - Sch Dist (2)

    Source: MLS Technology, Inc.. This data may not be complete. We recommend contacting the local school district to confirm school assignments for this home.

    Get pre-qualified for a loan
    At Zillow Home Loans, we can pre-qualify you in as little as 5 minutes with no impact to your credit score.

    An equal housing lender. NMLS #10287.

    Sell for more on Zillow
    Get a Zillow Showcase℠ listing at no additional cost and you could sell for .
    $213,000
    2% more
    +$4,260
    With Zillow Showcase(estimated)
    $217,260