Skip main navigation
Sold for $440,000
  • $440,000

    4907 S Washington Pl, Kennewick, WA 99337

    4beds
    1,998sqft
    Single Family Residence
    Built in 1998
    0.56 Acres Lot
    $480,000 Zestimate®
    $220/sqft
    $2,903 Estimated rent

    Home value

    $480,000

    $456,000 - $504,000

    $2,903/mo

    Zestimate® history
    Loading
    Loading...

    Owner options

    List your home for rent

    $2,903/mo

    Rent Zestimate®

    Find your next renter with Zillow Rental Manager. Plus, with online applications, you can quickly screen prospective tenants – for free.

    Learn more

    $2,903/mo

    Rent Zestimate®

    Refinance and save

    $2,631/mo

    Est. payment

    Refinancing to a lower rate could help reduce your monthly payments and save thousands over the life of the loan.

    See today's rates

    $2,631/mo

    Est. payment

    Explore your selling options

    Work with a Zillow partner agent

    Leverage their expertise and Zillow's premium Showcase listings to get your home seen by more buyers.

    Get started

    List with your own agent

    Get your home in front of millions of buyers by listing it on Zillow.

    Learn how to do it

    Sell it yourself

    Take full control of how buyers see your home on Zillow by listing For Sale by Owner (FSBO).

    List your home

    What's special

    Shade pergolaNew roofMature landscapingSeparate water closet
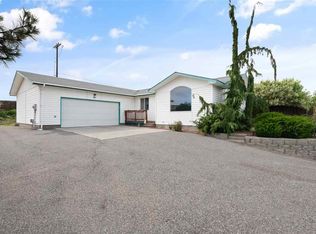
    MLS# 269842 JUST LISTED! This home and yard are awesome! Combined parcels give you a large .56 acre lot! Built in 1998, this 1998 sf home has 4 bedrooms, 2 main area living areas, dining room, 2.5 baths and a 2 car garage. The main level living area has a wood burning fireplace for cozy cool evenings. All kitchen appliances are included (but not warranted) plus the refrigerator. Wait until you see the 19x14 upper level primary suite with a 9x5 walk in closet and an attached primary bath with separate water closet including the toilet & tub/shower combo! Entertain in your HUGE, private Eastern facing back yard with a 10x10 covered, shade pergola and extended concrete patio for tons more space. Relax to the tranquil sound of the water fall & pond feature. Enjoy hours roasting marshmallows and telling stories around the large concrete fire pit too! You simply can't buy new and have all of these awesome amenities - mature landscaping, fenced back yard with timed UGS and concrete mow curbing and a large kid's play set! The storage shed/building has room for all of your outdoor lawn equipment. The parcel has more than enough room for a future shop or pool! There's open off street gated RV parking. A new roof is being installed in the next couple of weeks. Don't miss this wonderful home. Call your Realtor today for your personal showing.

    Zillow last checked:

    Listing updated:

    Listed by:

    Lynn Affleck 509-521-2593,

    Windermere Group One/Tri-Cities

    Bought with:

    Sharri Greene, 95739

    BHHS Central - Yakima

    Source: PACMLS,MLS#: 269842MLS Logo

    Facts & features

    Interior

    Bedrooms & bathrooms
    • Bedrooms: 4
    • Bathrooms: 3
    • Full bathrooms: 1
    • 3/4 bathrooms: 1
    • 1/2 bathrooms: 1
    Bedroom
    • Level: U
    • Area: 266
    • Dimensions: 19 x 14
    Bedroom 1
    • Level: U
    • Area: 99
    • Dimensions: 11 x 9
    Bedroom 2
    • Level: U
    • Area: 108
    • Dimensions: 12 x 9
    Bedroom 3
    • Level: U
    • Area: 132
    • Dimensions: 12 x 11
    Dining room
    • Level: M
    • Area: 108
    • Dimensions: 12 x 9
    Family room
    • Level: M
    • Area: 195
    • Dimensions: 15 x 13
    Kitchen
    • Level: M
    • Area: 100
    • Dimensions: 10 x 10
    Living room
    • Level: M
    • Area: 121
    • Dimensions: 11 x 11
    Heating
    • Heat Pump
    Cooling
    • Heat Pump
    Appliances
    • Included: Dishwasher, Disposal, Microwave, Refrigerator, See Remarks, Water Heater
    Features
    • See Remarks, Ceiling Fan(s)
    • Flooring: Carpet, Laminate, Tile, Vinyl
    • Windows: Windows - Vinyl, Drapes/Curtains/Blinds
    • Basement: None
    • Number of fireplaces: 1
    • Fireplace features: 1, Wood Burning, Living Room
    Interior area
    • Total structure area: 1,998
    • Total interior livable area: 1,998 sqft

    Property

    Parking
    • Total spaces: 2
    • Parking features: Attached, 2 car, Garage Door Opener, Finished, RV Parking - Open
    • Attached garage spaces: 2
    Features
    • Levels: 2 Story
    • Stories: 2
    • Patio & porch: Patio/Covered, Patio/Open, Porch
    • Exterior features: See Remarks, Water Feature
    • Fencing: Fenced
    Lot
    • Size: 0.56 Acres
    • Features: Building Restrictions, Located in City Limits, Plat Map - Recorded
    Details
    • Additional structures: Storage
    • Parcel number: 124891050000051
    • Zoning description: Single Family R

    Construction

    Type & style
    • Home type: SingleFamily
    • Property subtype: Single Family Residence
    Materials
    • T 1-11, Lap
    • Foundation: Crawl Space
    • Roof: Comp Shingle,See Remarks
    Condition
    • Existing Construction (Not New)
    • New construction: No
    • Year built: 1998

    Utilities & green energy

    • Water: Public
    • Utilities for property: Sewer Connected

    Community & neighborhood

    Location
    • Region: Kennewick
    • Subdivision: Orchard Crest Ph3,Kennewick Se

    Other

    Other facts
    • Listing terms: Cash,Conventional,FHA,VA Loan
    • Road surface type: Paved

    Price history

    DateEventPrice
    8/18/2023Sold$440,000$220/sqft
    Source: PACMLS #269842 Report a problem
    7/11/2023Listed for sale$440,000+29.8%$220/sqft
    Source: PACMLS #269842 Report a problem
    6/22/2019Listing removed$339,000$170/sqft
    Source: Professional Realty Services #237267 Report a problem
    6/21/2019Listed for sale$339,000+5.3%$170/sqft
    Source: Professional Realty Services #237267 Report a problem
    6/14/2019Sold$322,000-5%$161/sqft
    Source: PACMLS #237267 Report a problem
    5/16/2019Pending sale$339,000$170/sqft
    Source: Professional Realty Services #237267 Report a problem
    5/14/2019Listed for sale$339,000$170/sqft
    Source: Professional Realty Services #237267 Report a problem

    Public tax history

    YearProperty taxesTax assessment
    2024$3,273 $407,200 +2.7%
    2023-- $396,330 +28.1%
    2022$2,203 -18.1%$309,310 +12.6%
    2021$2,690 +7.6%$274,800 +11%
    2020$2,501 -12.8%$247,550 +2.8%
    2019$2,867 +7.7%$240,740 +6%
    2018$2,663 -11.6%$227,110 +6.4%
    2017$3,013 +28.4%$213,490 +22.6%
    2016$2,346 $174,100
    2015$2,346 -0.4%$174,100
    2014$2,355 $174,100
    2013$2,355 $174,100
    2012-- $174,100
    2011-- $174,100 +7.8%
    2010-- $161,440
    2009-- $161,440
    2008-- --
    2007-- --
    2006-- --

    Find assessor info on the county website

    Neighborhood: 99337

    Nearby schools

    GreatSchools rating
    Schools provided by the listing agent
    • District: Kennewick

    Source: PACMLS. This data may not be complete. We recommend contacting the local school district to confirm school assignments for this home.

    Get pre-qualified for a loan
    At Zillow Home Loans, we can pre-qualify you in as little as 5 minutes with no impact to your credit score.

    An equal housing lender. NMLS #10287.

    Sell for more on Zillow
    Get a Zillow Showcase℠ listing at no additional cost and you could sell for .
    $480,000
    2% more
    +$9,600
    With Zillow Showcase(estimated)
    $489,600