Skip main navigation
Off market
Street View
  • $775,300

    4907 Shoreline Cir, Papillion, NE 68133

    3beds
    5baths
    4,713sqft
    SingleFamily
    Built in 2006
    1 Acres Lot
    $775,300 Zestimate®
    $165/sqft
    $3,800 Estimated rent

    Home value

    $775,300

    $729,000 - $830,000

    $3,800/mo

    Zestimate® history
    Loading
    Loading...

    Owner options

    List your home for rent

    $3,800/mo

    Rent Zestimate®

    Find your next renter with Zillow Rental Manager. Plus, with online applications, you can quickly screen prospective tenants – for free.

    Learn more

    $3,800/mo

    Rent Zestimate®

    Refinance and save

    $4,390/mo

    Est. payment

    Refinancing to a lower rate could help reduce your monthly payments and save thousands over the life of the loan.

    See today's rates

    $4,390/mo

    Est. payment

    Explore your selling options

    Work with a Zillow partner agent

    Leverage their expertise and Zillow's premium Showcase listings to get your home seen by more buyers.

    Get started

    List with your own agent

    Get your home in front of millions of buyers by listing it on Zillow.

    Learn how to do it

    Sell it yourself

    Take full control of how buyers see your home on Zillow by listing For Sale by Owner (FSBO).

    List your home

    What's special

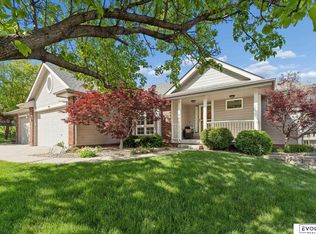
    Elegance, Comfort, Space and Lake View This craftsman style home located in one of the area’s most popular neighborhoods, Lakewood Villages. The extra wide solid 6 panel doors, wide baseboards and trim, quality windows and doors, top of the line cabinetry, sealed concrete counter tops, zoned heating and cooling, stamped concrete patio and large custom deck are just a few examples of the quality that outshines the competition. This home was designed to adapt to a family’s changing needs and wants. Many of the rooms are multi-purpose. The main floor office has a large ¾ bath adjacent, so should you require a main floor bedroom, the room adapts. In addition to the Great Room with 20 ft high ceilings that opens to the state-of-the-art kitchen, formal dining room and separate breakfast room, there is a family room that was built with extra insulation in the ceiling should the family want it to serve as a media room. The kitchen has a walk-in pantry that is over 7 ft long, stainless steel appliances, slate backsplash, glass front cabinets and accent halogen lighting. All ceilings in the home are a minimum of 9 feet. Maple floors accent the Great Room, kitchen and formal dining room. Stone flooring is found in the breakfast room overlooking the lake and the first and second floor bathrooms. As you return from lake activities and enter on the walk-out lower level , the flooring is easy-care stained, scored concrete. The same treatment is found on the floor behind the wet bar and in the lower level bath. Beautiful! In addition to the 736 sq ft lower level family, another room is serving as an exercise room, another as a playroom and another as a fourth bedroom with walk-in closet over 13 ft long (also a great place to store out of season, or out of size children’s clothes.) The large laundry room is located on the second floor where most of the laundry is. The bonus room next to it serves as either an area for managing laundry and linens or a craft room or whatever pu

    This property is off market, which means it's not currently listed for sale or rent on Zillow. This may be different from what's available on other websites or public sources.

    Facts & features

    Interior

    Bedrooms & bathrooms
    • Bedrooms: 3
    • Bathrooms: 5
    Heating
    • Forced air
    Features
    • Basement: Partially finished
    • Has fireplace: Yes
    Interior area
    • Total interior livable area: 4,713 sqft

    Property

    Parking
    • Parking features: Garage - Attached
    Features
    • Exterior features: Other, Stone
    Lot
    • Size: 1 Acres
    Details
    • Parcel number: 011309121

    Construction

    Type & style
    • Home type: SingleFamily
    Materials
    • Foundation: Concrete
    • Roof: Shake / Shingle
    Condition
    • Year built: 2006

    Community & HOA

    HOA
    • Has HOA: Yes
    • HOA fee: Has HOA fee
    Location
    • Region: Papillion

    Financial & listing details

    • Price per square foot: $165/sqft
    • Tax assessed value: $699,217
    • Annual tax amount: $11,898

    Price history

    DateEventPrice
    3/21/2010Sold$430,000-4.4%$91/sqft
    Source: GPRMLS #20918239 Report a problem
    10/6/2009Listing removed$450,000$95/sqft
    Source: NP Dodge Real Estate Sales, Inc #20907995 Report a problem
    7/29/2009Price change$450,000-5.3%$95/sqft
    Source: NP Dodge Real Estate Sales, Inc #20907995 Report a problem
    6/13/2009Price change$475,000-2.9%$101/sqft
    Source: NP Dodge Real Estate Sales, Inc #20907995 Report a problem
    5/13/2009Listed for sale$489,000-2.2%$104/sqft
    Source: NP Dodge Real Estate Sales, Inc #20907995 Report a problem
    5/22/2006Sold$499,900+1010.9%$106/sqft
    Source: GPRMLS #20605693 Report a problem
    4/1/2005Sold$45,000$10/sqft
    Source: Public Record Report a problem

    Public tax history

    YearProperty taxesTax assessment
    2025$11,898 +3.6%$699,217 +5.2%
    2024$11,488 -12.1%$664,943 +6.8%
    2023$13,071 +4.3%$622,529 +10.2%
    2022$12,526 +6.7%$565,099
    2021$11,739 +1%$565,099 +10%
    2020$11,618 -5.3%$513,732 +0.4%
    2019$12,273 +6.5%$511,886 +6.5%
    2018$11,527 -1.4%$480,738 +0.6%
    2017$11,688 +0.6%$477,749 +2%
    2016$11,621 $468,501 +3.4%
    2015$11,621 +0.7%$453,308 +1.3%
    2014$11,543 +0%$447,673 -0.1%
    2012$11,543 +1.1%$447,945 -0.2%
    2011$11,416 -0.8%$448,709 -1.6%
    2010$11,513 +1.2%$456,095 -1.5%
    2009$11,371 +2.2%$463,156 -1.7%
    2008$11,121 +2.5%$471,404 +0.4%
    2007$10,851 +1504.8%$469,430 +6.5%
    2006$676 -3.1%$440,937 +1506.3%
    2005$698 $27,450
    2004$698 -2.8%$27,450
    2003$718 -20.9%$27,450 -25%
    2002$908 +0.4%$36,600
    2001$905 +5.7%$36,600 +3.1%
    2000$856 $35,502
    1999-- $35,502
    Find assessor info on the county website

    Neighborhood: 68133

    Nearby schools

    GreatSchools rating
    Schools provided by the listing agent
    • Elementary: Anderson Grove
    • Middle: Papillion
    • High: Papillion-La Vista South
    • District: Papillion-La Vista

    Source: The MLS. This data may not be complete. We recommend contacting the local school district to confirm school assignments for this home.

    Get pre-qualified for a loan
    At Zillow Home Loans, we can pre-qualify you in as little as 5 minutes with no impact to your credit score.

    An equal housing lender. NMLS #10287.

    Sell for more on Zillow
    Get a Zillow Showcase℠ listing at no additional cost and you could sell for .
    $775,300
    2% more
    +$15,506
    With Zillow Showcase(estimated)
    $790,806