Now Offered at $460,000 - Exceptional Value for Nearly 3,000 Sq Ft! This beautifully designed open-concept home offers 5 spacious bedrooms, 3.5 baths, plus a versatile bonus room, making it the perfect fit for today's modern lifestyle. Step inside to find a formal dining room with elegant coffered ceilings and classic wainscoting, setting the tone for both everyday comfort and special gatherings. The gourmet kitchen features gleaming granite countertops, stainless steel appliances, a gas cooktop, and built-in microwave, while a charming bay window breakfast nook fills the space with natural light. The first-floor owner's suite provides convenience and privacy with a tray ceiling, crown molding, and a spa-like bath with granite counters, soaking tub, and separate shower. Upstairs, you'll find four generously sized bedrooms plus a bonus room ideal for a home office, media room, or play space. Throughout the home, thoughtful details shine: hardwood floors on the main level, hardwood stairs, and hardwood upper hallways. A tankless hot water heater adds both efficiency and peace of mind. Outdoors, the backyard is designed for relaxation and entertaining—complete with a tented gazebo and direct access to the walking trail for a seamless connection to the community. With its recent price adjustment to $460,000, this property offers unmatched space, style, and value in a highly desirable location. A whole house generator is included with the sale.
Sold for $455,000
$455,000
4907 Sleepy Falls Run, Knightdale, NC 27545
5beds
2,991sqft
Single Family Residence, Residential
Built in 2019
6,534 Square Feet Lot
$454,200 Zestimate®
$152/sqft
$2,701 Estimated rent
Home value
$454,200
$431,000 - $477,000
$2,701/mo
Zestimate® history
Owner options
List your home for rent
$2,701/mo
Rent Zestimate®
Find your next renter with Zillow Rental Manager. Plus, with online applications, you can quickly screen prospective tenants – for free.
$2,701/mo
Rent Zestimate®
Refinance and save
$2,799/mo
Est. payment
Refinancing to a lower rate could help reduce your monthly payments and save thousands over the life of the loan.
$2,799/mo
Est. payment
Explore your selling options
Work with a Zillow partner agent
Leverage their expertise and Zillow's premium Showcase listings to get your home seen by more buyers.
Get startedList with your own agent
Get your home in front of millions of buyers by listing it on Zillow.
Learn how to do itSell it yourself
Take full control of how buyers see your home on Zillow by listing For Sale by Owner (FSBO).
List your homeWhat's special
Hardwood stairsTented gazeboHardwood upper hallwaysGourmet kitchenVersatile bonus roomTray ceilingCrown molding
Zillow last checked:
Listing updated:
Listed by:
Marika La Sorsa 919-906-9560,
Coldwell Banker HPW
Bought with:
Kandyce Mari Kindell, 331381
Coldwell Banker HPW
Source: Doorify MLS,MLS#: 10098836
Facts & features
Interior
Bedrooms & bathrooms
- Bedrooms: 5
- Bathrooms: 4
- Full bathrooms: 3
- 1/2 bathrooms: 1
Heating
- Natural Gas
Cooling
- Central Air
Appliances
- Included: Gas Range, Refrigerator
- Laundry: Laundry Room
Features
- Bathtub/Shower Combination, Coffered Ceiling(s), Eat-in Kitchen, Shower Only, Walk-In Closet(s)
- Flooring: Carpet, Vinyl
Interior area
- Total structure area: 2,991
- Total interior livable area: 2,991 sqft
- Finished area above ground: 2,991
- Finished area below ground: 0
Property
Parking
- Total spaces: 2
- Parking features: Garage, Garage Faces Front
- Attached garage spaces: 2
Features
- Levels: Two
- Stories: 2
- Patio & porch: Patio
- Pool features: Community
- Has view: Yes
Lot
- Size: 6,534 Square Feet
- Features: Back Yard, Greenbelt, Landscaped
Details
- Parcel number: 1743711458
Construction
Type & style
- Home type: SingleFamily
- Architectural style: Transitional
- Property subtype: Single Family Residence, Residential
Materials
- Vinyl Siding
- Foundation: Slab
- Roof: Shingle
Condition
- New construction: No
- Year built: 2019
- Major remodel year: 2019
Utilities & green energy
- Sewer: Public Sewer
- Water: Public
Community & HOA
Community
- Features: Playground, Pool
- Subdivision: Poplar Creek
HOA
- Has HOA: Yes
- Services included: Maintenance Grounds
- HOA fee: $45 monthly
Location
- Region: Knightdale
Financial & listing details
- Price per square foot: $152/sqft
- Tax assessed value: $477,061
- Annual tax amount: $4,568
- Date on market: 6/5/2025
- Road surface type: Paved
Price history
| Date | Event | Price |
|---|---|---|
| 2/26/2026 | Sold | $455,000-1.1%$152/sqft |
Source:  Doorify MLS #10098836 Report a problem Doorify MLS #10098836 Report a problem | ||
| 1/20/2026 | Pending sale | $460,000$154/sqft |
Source: Doorify MLS #10098836 Report a problem | ||
| 11/19/2025 | Price change | $460,000-3.2%$154/sqft |
Source: Doorify MLS #10098836 Report a problem | ||
| 10/16/2025 | Price change | $475,000-2.1%$159/sqft |
Source: Doorify MLS #10098836 Report a problem | ||
| 9/11/2025 | Price change | $485,000-1%$162/sqft |
Source: Doorify MLS #10098836 Report a problem | ||
| 8/20/2025 | Price change | $490,000-2%$164/sqft |
Source: Doorify MLS #10098836 Report a problem | ||
| 7/29/2025 | Price change | $500,000-1%$167/sqft |
Source: Doorify MLS #10098836 Report a problem | ||
| 6/19/2025 | Listed for sale | $505,000$169/sqft |
Source: Doorify MLS #10098836 Report a problem | ||
| 6/6/2025 | Listing removed | $505,000$169/sqft |
Source: Doorify MLS #10098836 Report a problem | ||
| 6/5/2025 | Listed for sale | $505,000+49.9%$169/sqft |
Source: Doorify MLS #10098836 Report a problem | ||
| 6/20/2019 | Sold | $337,000$113/sqft |
Source: Public Record Report a problem | ||
Public tax history
| Year | Property taxes | Tax assessment |
|---|---|---|
| 2025 | $4,586 +0.4% | $477,061 |
| 2024 | $4,569 +22.4% | $477,061 +42.2% |
| 2023 | $3,733 +3.5% | $335,369 |
| 2022 | $3,607 +4.8% | $335,369 |
| 2021 | $3,441 | $335,369 |
| 2020 | $3,441 +550% | $335,369 +629.1% |
| 2019 | $529 | $46,000 |
Find assessor info on the county website
Neighborhood: 27545
Nearby homes
- $430,800-- bd3 ba2.5k sqft4909 Sleepy Falls Run, Knightdale, NC 27545Off Market
- $434,5003 bd3 ba2.6k sqft4905 Sleepy Falls Run, Knightdale, NC 27545Off Market
- $415,3003 bd3 ba2.2k sqft5101 Sleepy Falls Run, Knightdale, NC 27545Off Market
- $445,2005 bd3 ba2.8k sqft5001 Sleepy Falls Run, Knightdale, NC 27545Off Market
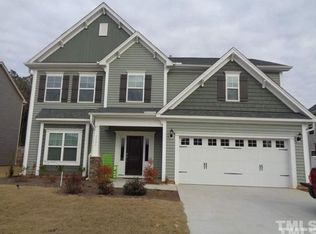
- $470,3005 bd4 ba2.8k sqft4903 Sleepy Falls Run, Knightdale, NC 27545Off Market
- $530,0005 bd3 ba4k sqft4908 Sleepy Falls Run, Knightdale, NC 27545Sold
- $444,500-- bd3 ba2.7k sqft4906 Sleepy Falls Run, Knightdale, NC 27545Off Market
- $10.46 AcresQuiet Creek Ln, Knightdale, NC 27545Off Market
Nearby schools
GreatSchools rating
- 6/10Knightdale ElementaryGrades: PK-5Distance: 2.2 mi
- 3/10Neuse River MiddleGrades: 6-8Distance: 4.6 mi
- 3/10Knightdale HighGrades: 9-12Distance: 4 mi
Schools provided by the listing agent
- Elementary: Wake County Schools
- Middle: Wake County Schools
- High: Wake County Schools
Source: Doorify MLS. This data may not be complete. We recommend contacting the local school district to confirm school assignments for this home.
Get a cash offer in 3 minutes
Find out how much your home could sell for in as little as 3 minutes with a no-obligation cash offer.
Estimated market value
$454,200
Get a cash offer in 3 minutes
Find out how much your home could sell for in as little as 3 minutes with a no-obligation cash offer.
Estimated market value
$454,200
- North Carolina
- Wake County
- Knightdale
- 27545
- 4907 Sleepy Falls Run
Nearby cities
Nearby zip codes
Other Knightdale Topics
