Skip main navigation
Closed
  • Price Unknown

    4907 State Highway 39, Miller, MO 65707

    3beds
    2,690sqft
    Single Family Residence
    Built in 1950
    0.75 Acres Lot
    $108,800 Zestimate®
    $--/sqft
    $1,326 Estimated rent

    Home value

    $108,800

    Estimated sales range

    Not available

    $1,326/mo

    Zestimate® history
    Loading
    Loading...

    Owner options

    List your home for rent

    $1,326/mo

    Rent Zestimate®

    Find your next renter with Zillow Rental Manager. Plus, with online applications, you can quickly screen prospective tenants – for free.

    Learn more

    $1,326/mo

    Rent Zestimate®

    Refinance and save

    Refinancing to a lower rate could help reduce your monthly payments and save thousands over the life of the loan.

    See today's rates

    Explore your selling options

    Work with a Zillow partner agent

    Leverage their expertise and Zillow's premium Showcase listings to get your home seen by more buyers.

    Get started

    List with your own agent

    Get your home in front of millions of buyers by listing it on Zillow.

    Learn how to do it

    Sell it yourself

    Take full control of how buyers see your home on Zillow by listing For Sale by Owner (FSBO).

    List your home

    What's special

    Generous corner lotHeated sunroomMaster suiteNew stainless steel appliancesJetted tubCircle driveBay window
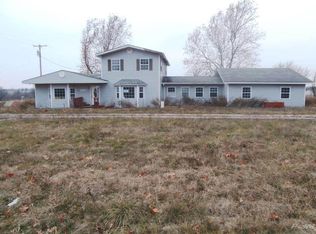
    Located just south of Miller on a spacious 3/4-acre lot, this two-story home offers just under 2,700 sq ft of living space, ready for your personal touch. Featuring a convenient circle drive and a large two-car garage, this property offers both practicality and plenty of storage space. Inside, the living room features a cozy bay window, furnace, and updated flooring. The adjacent dining room is filled with natural light, seamlessly connecting to the remodeled kitchen. The kitchen is equipped with new stainless steel appliances and cabinetry. The master suite is spacious and full of character, highlighted by a bay window, two closets, and a connecting bathroom with a jetted tub. Additionally, the main floor features a heated sunroom, perfect for year-round enjoyment, and a versatile room that connects the home to the garage, ideal for a mudroom, playroom, or additional living space. Upstairs, you'll find two additional bedrooms and a full guest bathroom, with all three bedrooms featuring new carpeting.This home is energy-efficient, equipped with solar panels that very rarely result in an electricity bill, offering substantial savings on utilities. Outside, enjoy a spacious storage shed for all your outdoor needs, a storm shelter, and a generous corner lot that's perfect for gardening, play, or future landscaping projects. Don't miss out on the opportunity to make this eco-friendly home your own today!

    Zillow last checked:

    Listing updated:

    Listed by:

    Holt Homes Group 417-479-0257,

    Keller Williams

    Bought with:

    Steven M McWilliams, 2016040844

    Re/Max Properties

    Source: SOMOMLS as distributed by MLS GRID,MLS#: 60277076MLS Logo

    Facts & features

    Interior

    Bedrooms & bathrooms
    • Bedrooms: 3
    • Bathrooms: 2
    • Full bathrooms: 2
    Heating
    • Central, Stove, Electric, Wood
    Cooling
    • Central Air
    Appliances
    • Included: Dishwasher, Free-Standing Electric Oven, Microwave, Disposal
    • Laundry: Main Level, W/D Hookup
    Features
    • Internet - Fiber Optic
    • Flooring: Carpet, Tile, Laminate
    • Has basement: No
    • Has fireplace: No
    Interior area
    • Total structure area: 2,690
    • Total interior livable area: 2,690 sqft
    • Finished area above ground: 2,690
    • Finished area below ground: 0

    Property

    Parking
    • Total spaces: 2
    • Parking features: Circular Driveway, Garage Faces Side
    • Attached garage spaces: 2
    • Has uncovered spaces: Yes
    Features
    • Levels: Two
    • Stories: 2
    • Patio & porch: Deck
    • Has spa: Yes
    • Spa features: Bath
    Lot
    • Size: 0.75 Acres
    • Dimensions: 170 x 190
    • Features: Corner Lot, Cleared
    Details
    • Additional structures: Shed(s)
    • Parcel number: 036023000000010000

    Construction

    Type & style
    • Home type: SingleFamily
    • Property subtype: Single Family Residence
    Materials
    • Vinyl Siding
    • Roof: Composition
    Condition
    • Year built: 1950

    Utilities & green energy

    • Sewer: Septic Tank
    • Water: Public
    Green energy
    • Energy generation: Solar

    Community & neighborhood

    Security
    • Security features: Security System
    Location
    • Region: Miller
    • Subdivision: N/A

    Other

    Other facts
    • Listing terms: Cash,Conventional

    Price history

    DateEventPrice
    1/31/2025Sold--
    Source: SOMOMLS as distributed by MLS GRID #60277076 Report a problem
    1/19/2025Pending sale$119,900$45/sqft
    Source: SOMOMLS as distributed by MLS GRID #60277076 Report a problem
    1/8/2025Price change$119,900-20%$45/sqft
    Source: SOMOMLS as distributed by MLS GRID #60277076 Report a problem
    12/4/2024Price change$149,900-3.3%$56/sqft
    Source: SOMOMLS as distributed by MLS GRID #60277076 Report a problem
    10/15/2024Price change$155,000-6.1%$58/sqft
    Source: SOMOMLS as distributed by MLS GRID #60277076 Report a problem
    9/5/2024Listed for sale$165,000-5.7%$61/sqft
    Source: SOMOMLS as distributed by MLS GRID #60277076 Report a problem
    7/1/2023Listing removed--
    Source: Ozark Gateway AOR #226353 Report a problem
    5/25/2023Price change$174,900-2.8%$65/sqft
    Source: Ozark Gateway AOR #226353 Report a problem
    1/6/2023Price change$179,900+12.5%$67/sqft
    Source: Ozark Gateway AOR #226353 Report a problem
    12/17/2022Listed for sale$159,900$59/sqft
    Source: Ozark Gateway AOR #226353 Report a problem

    Public tax history

    Tax history is unavailable.

    Neighborhood: 65707

    Nearby schools

    GreatSchools rating
    Schools provided by the listing agent
    • Elementary: Miller
    • Middle: Miller
    • High: Miller

    Source: SOMOMLS as distributed by MLS GRID. This data may not be complete. We recommend contacting the local school district to confirm school assignments for this home.