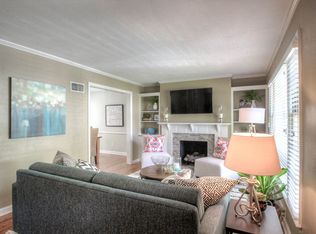
Built by Koenig Homes just 8 years ago, this beautifully maintained 5-bedroom, 4.5-bath home offers the perfect blend of style, comfort and functionality. The open-concept floor plan creates a bright, inviting space that's ideal for both everyday living and entertaining. The spacious kitchen flows seamlessly into the dining and living area, providing the heart of the home.
The finished lower level expands your living space with a large Family room, a convenient Wet Bar, and an Egress window that fills the area with natural light while offering additional flexibility. The home has five generously sized bedrooms and four and a half baths, there's plenty of room for family, guests, and/or a home office. Sellers have added Wood Blinds, new Fence, Glass Shower Door, Landscaping - and Re-imagined Primary and Kid's bedroom Closets and a Heated Garage.
Thoughtfully designed and exceptionally well-maintained, this move-in ready home combines modern amenities with quality Koenig craftsmanship in a layout that meets today's lifestyle needs. The home is conveniently located to near parks, schools, shops and restaurants.
Pending
$1,275,000
4907 W 69th Ter, Prairie Village, KS 66208
5beds
3,627sqft
Single Family Residence
Built in 2017
8,145 Square Feet Lot
$-- Zestimate®
$352/sqft
$4/mo HOA
What's special
- 37 days
- 204
- 7
Likely to sell faster than
Zillow last checked:
Listing updated:
Listed by:
Susan Fate 913-226-6554,
ReeceNichols -The Village
Source: Heartland MLS as distributed by MLS GRID,MLS#: 2630785

Facts & features
Interior
Bedrooms & bathrooms
- Bedrooms: 5
- Bathrooms: 5
- Full bathrooms: 4
- 1/2 bathrooms: 1
Primary bedroom
- Features: Carpet, Ceiling Fan(s), Walk-In Closet(s)
- Level: Second
- Area: 182 Square Feet
- Dimensions: 14 x 13
Bedroom 2
- Level: Second
- Area: 132 Square Feet
- Dimensions: 12 x 11
Bedroom 3
- Features: Carpet, Ceiling Fan(s)
- Level: Second
- Area: 143 Square Feet
- Dimensions: 13 x 11
Bedroom 4
- Features: Carpet, Ceiling Fan(s)
- Level: Second
- Area: 143 Square Feet
- Dimensions: 13 x 11
Bedroom 5
- Features: Carpet
- Level: Lower
- Area: 144 Square Feet
- Dimensions: 12 x 12
Primary bathroom
- Features: Ceramic Tiles, Double Vanity, Shower Only
- Level: Second
- Area: 98 Square Feet
- Dimensions: 14 x 7
Bathroom 2
- Features: Ceramic Tiles, Shower Over Tub
- Level: Second
- Area: 45 Square Feet
- Dimensions: 9 x 5
Bathroom 3
- Features: Ceramic Tiles, Shower Over Tub
- Level: Second
- Area: 45 Square Feet
- Dimensions: 9 x 5
Bathroom 4
- Features: Ceramic Tiles, Shower Only
- Level: Lower
- Area: 28 Square Feet
- Dimensions: 7 x 4
Breakfast room
- Level: First
- Area: 126 Square Feet
- Dimensions: 14 x 9
Dining room
- Level: First
- Area: 204 Square Feet
- Dimensions: 17 x 12
Family room
- Features: Carpet
- Level: Lower
- Area: 448 Square Feet
- Dimensions: 28 x 16
Great room
- Features: Ceiling Fan(s), Fireplace
- Level: First
- Area: 272 Square Feet
- Dimensions: 17 x 16
Half bath
- Level: First
- Area: 24 Square Feet
- Dimensions: 8 x 3
Kitchen
- Features: Kitchen Island, Pantry, Solid Surface Counter
- Level: First
- Area: 192 Square Feet
- Dimensions: 16 x 12
Laundry
- Features: Ceramic Tiles
- Level: Second
- Area: 40 Square Feet
- Dimensions: 8 x 5
Heating
- Forced Air
Cooling
- Electric
Appliances
- Included: Dishwasher, Disposal, Double Oven, Exhaust Fan, Microwave, Gas Range, Stainless Steel Appliance(s)
- Laundry: Laundry Room, Upper Level
Features
- Ceiling Fan(s), Custom Cabinets, Kitchen Island, Painted Cabinets, Pantry, Vaulted Ceiling(s), Walk-In Closet(s), Wet Bar
- Flooring: Wood
- Windows: Thermal Windows
- Basement: Basement BR,Concrete,Egress Window(s),Finished,Sump Pump
- Number of fireplaces: 1
- Fireplace features: Gas, Great Room, Fireplace Screen
Interior area
- Total structure area: 3,627
- Total interior livable area: 3,627 sqft
- Finished area above ground: 2,744
- Finished area below ground: 883
Video & virtual tour
Property
Parking
- Total spaces: 2
- Parking features: Attached, Garage Door Opener, Garage Faces Front
- Attached garage spaces: 2
Features
- Patio & porch: Patio, Screened
Lot
- Size: 8,145 Square Feet
- Features: City Lot, Level
Details
- Parcel number: OP55000055 0009
Construction
Type & style
- Home type: SingleFamily
- Architectural style: Traditional
- Property subtype: Single Family Residence
Materials
- Concrete, Frame
- Roof: Composition
Condition
- Year built: 2017
Details
- Builder name: Koenig
Utilities & green energy
- Sewer: Public Sewer
- Water: Public
Green energy
- Energy efficient items: Appliances, Insulation, Thermostat
- Water conservation: Low-Flow Fixtures
Community & HOA
Community
- Security: Smoke Detector(s)
- Subdivision: Prairie Village
HOA
- Has HOA: Yes
- Services included: Curbside Recycle
- HOA fee: $50 annually
Location
- Region: Prairie Village
Financial & listing details
- Price per square foot: $352/sqft
- Tax assessed value: $1,059,900
- Annual tax amount: $13,903
- Date on market: 7/22/2026
- Listing terms: Cash,Conventional
- Ownership: Private
Estimated market value
Not available
Estimated sales range
Not available
Not available
Price history
| Date | Event | Price |
|---|---|---|
| 7/26/2026 | Pending sale | $1,275,000$352/sqft |
Source: | ||
| 7/22/2026 | Listed for sale | $1,275,000+59.4%$352/sqft |
Source: | ||
| 3/9/2018 | Sold | -- |
Source: | ||
| 12/19/2017 | Pending sale | $799,950$221/sqft |
Source: RE/MAX Premier Realty #2046424 Report a problem | ||
| 5/15/2017 | Listed for sale | $799,950+233.5%$221/sqft |
Source: RE/MAX Premier Realty #2046424 Report a problem | ||
| 9/21/2016 | Sold | -- |
Source: | ||
| 8/20/2016 | Pending sale | $239,900$66/sqft |
Source: Better Homes and Gardens Real Estate Kansas City Homes #2005491 Report a problem | ||
| 8/20/2016 | Listed for sale | $239,900$66/sqft |
Source: Better Homes and Gardens Real Estate Kansas City Homes #2005491 Report a problem | ||
Public tax history
| Year | Property taxes | Tax assessment |
|---|---|---|
| 2025 | $13,902 -0.4% | $121,889 +0.4% |
| 2024 | $13,958 +11.3% | $121,417 +11.8% |
| 2023 | $12,545 +10.8% | $108,583 +10.8% |
| 2022 | $11,325 | $97,969 +4.3% |
| 2021 | -- | $93,932 -1% |
| 2020 | $11,606 | $94,853 +2.1% |
| 2019 | -- | $92,874 +39.9% |
| 2018 | -- | $66,378 +156.5% |
| 2017 | $3,397 +13.2% | $25,875 +15.9% |
| 2016 | $3,001 +9.6% | $22,322 +8.9% |
| 2015 | $2,738 +3.4% | $20,493 +4.7% |
| 2013 | $2,649 +17.2% | $19,573 +1.9% |
| 2012 | $2,261 -15.7% | $19,205 -0.2% |
| 2010 | $2,681 +1.1% | $19,239 -3% |
| 2009 | $2,652 -1.1% | $19,826 -5% |
| 2008 | $2,683 +5.5% | $20,864 +1.1% |
| 2007 | $2,544 +18.7% | $20,631 +4.6% |
| 2006 | $2,144 | $19,723 +0.4% |
| 2005 | -- | $19,642 |
Find assessor info on the county website
Monthly payment
Est. payment
Payment breakdown
Explore the cost of this home by adjusting the details. Changes won't be saved.Climate risks
Neighborhood: 66208
Nearby schools
Schools provided by the listing agent
- Elementary: Prairie
- Middle: Indian Hills
- High: SM East
Source: Heartland MLS as distributed by MLS GRID. This data may not be complete. We recommend contacting the local school district to confirm school assignments for this home.