Skip main navigation
Off market
  • $283,800

    4907 W Batalina Ct, Louisville, KY 40219

    3beds
    1,890sqft
    SingleFamily
    Built in 1971
    6,969 Square Feet Lot
    $283,800 Zestimate®
    $150/sqft
    $1,881 Estimated rent

    Home value

    $283,800

    $270,000 - $298,000

    $1,881/mo

    Zestimate® history
    Loading
    Loading...

    Owner options

    List your home for rent

    $1,881/mo

    Rent Zestimate®

    Find your next renter with Zillow Rental Manager. Plus, with online applications, you can quickly screen prospective tenants – for free.

    Learn more

    $1,881/mo

    Rent Zestimate®

    Refinance and save

    $1,781/mo

    Est. payment

    Refinancing to a lower rate could help reduce your monthly payments and save thousands over the life of the loan.

    See today's rates

    $1,781/mo

    Est. payment

    Explore your selling options

    Work with a Zillow partner agent

    Leverage their expertise and Zillow's premium Showcase listings to get your home seen by more buyers.

    Get started

    List with your own agent

    Get your home in front of millions of buyers by listing it on Zillow.

    Learn how to do it

    Sell it yourself

    Take full control of how buyers see your home on Zillow by listing For Sale by Owner (FSBO).

    List your home

    What's special

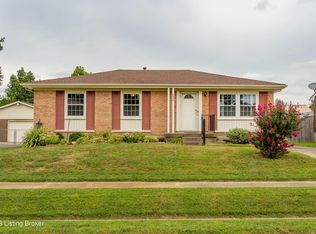
    Please read agents notes! Adorable brick Ranch on a cul-de-sac in a great location! IMPRESSIVE LIST OF UPGRADES FOR THE LAST FEW YEARS INCLUDES: ROOF REPLACEMENT - ON THE HOUSE AND GARAGE, CABINETS, FURNACE AND WATER HEATER, ALL WINDOWS REPLACEMENT WITH LIFETIME WARRANTY, FULLY REMODELED BATH IN THE BASEMENT, ART WORK ON THE CEILINGS AND LIST GOES ON!! You'll love your cozy covered Front Porch to sip your lemonade and relax with your favorite book! You're greeted by spacious, flooded with light from huge picturesque window, Living Room! Gleaming Hardwood Floors extend throughout Living Room, Kitchen and Hallway! Lots of crown molding, wainscoting, and rich millwork rarely found in the homes of this price! The Chef's delight Kitchen will wow you with its size, functionality and top-notch finishes!! Gorgeous Maple Cabinets, sharp Backsplash, lots of countertops are some of the highlights of this beautiful Kitchen! It's fully equipped with black matching appliances all remaining with the property! Kitchen is accessing to sizeable Backyard with large Patio for all your grilling needs! The Hallway leads you to three well lit Bedrooms all with ceiling fans or light fixtures, large windows and good closet space! Full Ceramic Bath with Shower/Tub combo conveniently located in the hallway. But just wait until you get down to full Finished Basement perfect for all your entertaining! It features large Family Room with Bar and another versatile Room make it your Gym, Movie or Recreation Room! There is a sizeable Office in the Basement, too! Great closet space! Leaving the best for last you'll love second completely REMODELED Full Bath here it offers Walk-in Shower, Ceramic Tile and Modern Vanity!! Large unfinished portion of the basement creates great storage space! Outside of this Home is as nice as the inside you'll enjoy large flat Backyard and 2.5 Car Garage!! What's not to love? This beautiful HOME is ready for new homeowners!!

    This property is not currently displayed as for sale or rent on Zillow. This may be different from what's on other websites or public sources.

    Facts & features

    Interior

    Bedrooms & bathrooms
    • Bedrooms: 3
    • Bathrooms: 2
    • Full bathrooms: 2
    Heating
    • Forced air, Electric
    Cooling
    • Central
    Features
    • Flooring: Other
    • Basement: Finished
    • Has fireplace: Yes
    Interior area
    • Total interior livable area: 1,890 sqft
    • Finished area below ground: 800.00

    Property

    Parking
    • Total spaces: 3
    • Parking features: Garage - Detached
    Features
    • Patio & porch: Patio, Porch
    • Exterior features: Brick
    • Fencing: Chain Link
    Lot
    • Size: 6,969 Square Feet
    • Features: Level, Cul-de-Sac, Cleared, DeadEnd
    • Topography: Level
    • Residential vegetation: Cleared
    Details
    • Additional structures: Garage(s)
    • Parcel number: 23099406110000
    • Wooded area: 0

    Construction

    Type & style
    • Home type: SingleFamily
    • Architectural style: Ranch
    Materials
    • Wood
    • Roof: Composition
    Condition
    • Year built: 1971

    Utilities & green energy

    • Sewer: Public Sewer
    • Water: Public
    • Utilities for property: Water Connected, Sewer Connected

    Community & HOA

    Location
    • Region: Louisville

    Financial & listing details

    • Price per square foot: $150/sqft
    • Tax assessed value: $257,980
    • Annual tax amount: $2,866

    Price history

    DateEventPrice
    9/20/2019Sold$180,000+0%$95/sqft
    Source: Metro Search Inc. LLC DBA Apex MLS #1538870 Report a problem
    8/10/2019Pending sale$179,925$95/sqft
    Source: Keller Williams Realty Louisville East #1538870 Report a problem
    7/29/2019Listed for sale$179,925+24.2%$95/sqft
    Source: Keller Williams Louisville East #1538870 Report a problem
    5/17/2014Listing removed$144,900$77/sqft
    Source: The Breland Group #1376399 Report a problem
    1/31/2014Price change$144,900-3.3%$77/sqft
    Source: The Breland Group #1376399 Report a problem
    11/17/2013Listed for sale$149,900+12.7%$79/sqft
    Source: The Breland Group #1376399 Report a problem
    10/31/2003Sold$133,000$70/sqft
    Source: Agent Provided Report a problem

    Public tax history

    YearProperty taxesTax assessment
    2025$2,866 +36.8%$257,980 +39.7%
    2024$2,096 -2.8%$184,650
    2023$2,157 -0.3%$184,650
    2022$2,164 -5%$184,650 +2.6%
    2021$2,277 +7.5%$180,000
    2020$2,119 $180,000 +17.8%
    2019$2,119 +29.5%$152,780
    2018$1,636 $152,780
    2017$1,636 +15.4%$152,780 +7.8%
    2013$1,418 $141,750
    2011$1,418 $141,750
    2010$1,418 $141,750
    2009$1,418 $141,750
    2007-- $141,750 +6.6%
    2006-- $133,000
    2005-- $133,000
    2004-- $133,000
    Find assessor info on the county website

    Neighborhood: Okolona

    Nearby schools

    GreatSchools rating
    Get pre-qualified for a loan
    At Zillow Home Loans, we can pre-qualify you in as little as 5 minutes with no impact to your credit score.

    An equal housing lender. NMLS #10287.

    Sell for more on Zillow
    Get a Zillow Showcase℠ listing at no additional cost and you could sell for .
    $283,800
    2% more
    +$5,676
    With Zillow Showcase(estimated)
    $289,476
