Welcome to Thomas Townhomes, a community of tri-level townhomes in the heart of South Tampa. Boasting of a spacious 3+ Car Garage, 9 foot ceilings with crown molding, an OPEN FLOOR plan and over 2000 sq ft of living space, this south Tampa townhome offers unbeatable value! Situated on a quiet street, walk out onto your southern exposure shaded balcony for your morning coffee or evening cocktail. For social ambiance, this home is ideally located just minutes from downtown Tampa’s rooftop bars, fine dining options, and recreational amenities such as Picnic Island Park, Bayshore Boulevard, Amalie Arena, International Plaza, Hyde Park, Ybor City, and Raymond James Stadium to name a few. Or if St. Pete is your scene, then it’s just a hop and skip away across the nearby Gandy Bridge. Upstairs, the Owners Suite and all bedrooms are situated on the third floor of this well-maintained home with a beautiful hardwood staircase ascending between floors. The owner’s suite possesses a spacious walk-in-closet with en-suite bathroom that includes dual sinks and a walk-in shower. The kitchen is full of bonus counter space, a breakfast bar, extra pantry space and generous entertaining areas for the social butterflies. Unexpected extras include a NEW HVAC in 2021, HOT WATER HEATER in 2016, and a Washer/Dryer set on the main floor. Low HOA fee includes Lawn Maintenance. LOW flood insurance is $612 per year, elevation certificate available upon request. This is the best value in south Tampa, do not delay and schedule your private showing today!
Sold for $420,000
$420,000
4907 W PRESCOTT STREET, TAMPA, FL 33616
3beds
2,029sqft
Townhouse
Built in 2004
2,446 Square Feet Lot
$407,200 Zestimate®
$207/sqft
$2,815 Estimated rent
Home value
$407,200
$387,000 - $428,000
$2,815/mo
Zestimate® history
Owner options
List your home for rent
$2,815/mo
Rent Zestimate®
Find your next renter with Zillow Rental Manager. Plus, with online applications, you can quickly screen prospective tenants – for free.
$2,815/mo
Rent Zestimate®
Refinance and save
$3,049/mo
Est. payment
Refinancing to a lower rate could help reduce your monthly payments and save thousands over the life of the loan.
$3,049/mo
Est. payment
Explore your selling options
Work with a Zillow partner agent
Leverage their expertise and Zillow's premium Showcase listings to get your home seen by more buyers.
Get startedList with your own agent
Get your home in front of millions of buyers by listing it on Zillow.
Learn how to do itSell it yourself
Take full control of how buyers see your home on Zillow by listing For Sale by Owner (FSBO).
List your homeWhat's special
Hyde parkHeart of south tampaDual sinksCrown moldingExtra pantry spaceYbor cityFine dining options
Zillow last checked:
Listing updated:
Listed by:
Micaela Morenz, PA 727-871-3688,
BLAKE REAL ESTATE INC 727-359-0388
Bought with:
Micaela Morenz, PA, 3235223
BLAKE REAL ESTATE INC
Source: Stellar MLS,MLS#: U8225593 Originating MLS: Pinellas Suncoast
Originating MLS: Pinellas Suncoast
Facts & features
Interior
Bedrooms & bathrooms
- Bedrooms: 3
- Bathrooms: 3
- Full bathrooms: 2
- 1/2 bathrooms: 1
Rooms
- Room types: Family Room, Dining Room, Utility Room
Primary bedroom
- Description: Room4
- Features: Ceiling Fan(s), Walk-In Closet(s)
- Level: Third
- Dimensions: 18x13
Bedroom 2
- Description: Room5
- Features: Ceiling Fan(s), Walk-In Closet(s)
- Level: Third
- Dimensions: 10x13
Bedroom 3
- Description: Room6
- Features: Ceiling Fan(s), Built-in Closet
- Level: Third
- Dimensions: 15x9
Dining room
- Description: Room3
- Features: Ceiling Fan(s)
- Level: Second
- Dimensions: 18x12
Kitchen
- Description: Room2
- Level: Second
- Dimensions: 9x14
Living room
- Description: Room1
- Features: Ceiling Fan(s)
- Level: Second
- Dimensions: 14x19
Heating
- Central, Electric
Cooling
- Central Air
Appliances
- Included: Dishwasher, Disposal, Dryer, Microwave, Range, Refrigerator, Washer
- Laundry: Inside, Laundry Room, Other
Features
- Ceiling Fan(s), Crown Molding, Eating Space In Kitchen, High Ceilings, Kitchen/Family Room Combo, Open Floorplan, Walk-In Closet(s)
- Flooring: Carpet, Tile, Hardwood
- Doors: Sliding Doors
- Windows: Blinds
- Has fireplace: No
Interior area
- Total structure area: 3,192
- Total interior livable area: 2,029 sqft
Property
Parking
- Total spaces: 3
- Parking features: Driveway, Garage Door Opener, Ground Level, Tandem
- Attached garage spaces: 3
- Has uncovered spaces: Yes
- Details: Garage Dimensions: 18x52
Features
- Levels: Three Or More
- Stories: 3
- Patio & porch: Front Porch, Patio
- Exterior features: Balcony, Sidewalk
- Has view: Yes
- View description: City, Water
- Water view: Water
Lot
- Size: 2,446 Square Feet
- Features: FloodZone, Landscaped, Sidewalk
- Residential vegetation: Trees/Landscaped
Details
- Parcel number: A17301870E00000000003.0
- Zoning: PD
- Special conditions: None
Construction
Type & style
- Home type: Townhouse
- Architectural style: Elevated,Traditional
- Property subtype: Townhouse
Materials
- Concrete, Stucco
- Foundation: Slab
- Roof: Built-Up,Other
Condition
- Completed
- New construction: No
- Year built: 2004
Utilities & green energy
- Sewer: Public Sewer
- Water: Public
- Utilities for property: BB/HS Internet Available, Cable Available, Electricity Connected, Public, Sewer Connected, Street Lights, Water Connected
Community & HOA
Community
- Features: Deed Restrictions, Sidewalks
- Pet fee: $0 monthly
- Subdivision: THOMAS TWNHMS
HOA
- Has HOA: Yes
- Services included: Maintenance Grounds
- HOA fee: $140 monthly
- HOA name: Rosalina
- HOA phone: 813-868-1104
Location
- Region: Tampa
Financial & listing details
- Price per square foot: $207/sqft
- Tax assessed value: $395,601
- Annual tax amount: $3,035
- Date on market: 1/4/2024
- Cumulative days on market: 31 days
- Listing terms: Cash,Conventional,FHA,VA Loan
- Ownership: Fee Simple
- Total actual rent: 0
- Electric utility on property: Yes
- Road surface type: Paved, Asphalt
Price history
| Date | Event | Price |
|---|---|---|
| 3/22/2024 | Sold | $420,000-2.1%$207/sqft |
Source:  Stellar MLS #U8225593 Report a problem Stellar MLS #U8225593 Report a problem | ||
| 2/5/2024 | Pending sale | $429,000$211/sqft |
Source: Stellar MLS #U8225593 Report a problem | ||
| 1/4/2024 | Listed for sale | $429,000+96.8%$211/sqft |
Source: Stellar MLS #U8225593 Report a problem | ||
| 5/19/2018 | Sold | $218,000-3.1%$107/sqft |
Source: Public Record Report a problem | ||
| 4/7/2018 | Pending sale | $224,900$111/sqft |
Source: CENTURY 21 LIST with BEGGINS #T2926326 Report a problem | ||
| 3/8/2018 | Listed for sale | $224,900$111/sqft |
Source: CENTURY 21 LIST with BEGGINS #T2926326 Report a problem | ||
| 3/5/2018 | Pending sale | $224,900$111/sqft |
Source: CENTURY 21 LIST with BEGGINS #T2926326 Report a problem | ||
| 3/2/2018 | Listed for sale | $224,900$111/sqft |
Source: CENTURY 21 LIST with BEGGINS #T2926326 Report a problem | ||
| 2/20/2018 | Pending sale | $224,900$111/sqft |
Source: CENTURY 21 LIST with BEGGINS #T2926326 Report a problem | ||
| 1/30/2018 | Listed for sale | $224,900-10%$111/sqft |
Source: CENTURY 21 LIST with BEGGINS #T2926326 Report a problem | ||
| 1/19/2005 | Sold | $250,000$123/sqft |
Source: Stellar MLS #T2064160 Report a problem | ||
Public tax history
| Year | Property taxes | Tax assessment |
|---|---|---|
| 2025 | $7,954 +143.7% | $395,601 +14.5% |
| 2024 | $3,264 +2.9% | $345,362 +71.7% |
| 2023 | $3,172 +3% | $201,103 +3% |
| 2022 | $3,079 +1.5% | $195,246 +3% |
| 2021 | $3,034 +1.1% | $189,559 +1.4% |
| 2020 | $3,000 +2.1% | $186,942 +2.3% |
| 2019 | $2,937 | $182,739 -5.7% |
| 2018 | $2,937 -12.9% | $193,857 +17.5% |
| 2017 | $3,373 +11.2% | $165,032 +38.3% |
| 2016 | $3,034 +17.1% | $119,302 +10% |
| 2015 | $2,591 +22.4% | $108,456 +10% |
| 2014 | $2,117 | $98,596 -5.2% |
| 2013 | $2,117 +11.5% | $103,958 -17.8% |
| 2012 | $1,899 -15.3% | $126,510 -11% |
| 2011 | $2,242 +0.4% | $142,205 -0.4% |
| 2010 | $2,234 +3.1% | $142,779 +2.7% |
| 2009 | $2,167 -35.8% | $139,025 -28.4% |
| 2008 | $3,374 -21.3% | $194,258 -12.8% |
| 2007 | $4,289 -5.9% | $222,824 +2.5% |
| 2006 | $4,560 -1.2% | $217,389 +14.9% |
| 2005 | $4,617 | $189,121 +4185.5% |
| 2004 | -- | $4,413 |
Find assessor info on the county website
Neighborhood: Port Tampa City
Nearby homes
- $364,1003 bd2 ba2k sqft4909 W Prescott St, Tampa, FL 33616Off Market
- $423,3003 bd3 ba2k sqft4905 W Prescott St, Tampa, FL 33616Off Market

- $360,7003 bd3 ba2k sqft4903 W Prescott St, Tampa, FL 33616Off Market
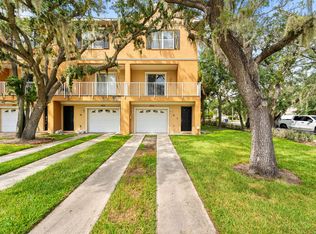
- $370,0003 bd3 ba2k sqft4913 W Prescott St, Tampa, FL 33616Off Market
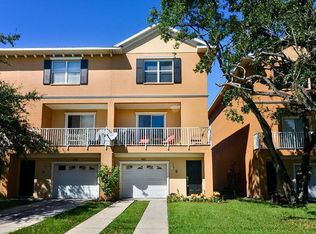
- $100-- bd-- ba-- sqft4901 W Prescott St, Tampa, FL 33616Off Market
- $402,8003 bd3 ba2k sqft4915 W Prescott St, Tampa, FL 33616Off Market
- $386,6003 bd3 ba2k sqft6829 S Kissimmee St, Tampa, FL 33616Off Market
- $396,0003 bd3 ba2k sqft4917 W Prescott St, Tampa, FL 33616Sold
Nearby schools
GreatSchools rating
- 8/10Lanier Elementary SchoolGrades: PK-5Distance: 0.7 mi
- 5/10Madison Middle SchoolGrades: 6-8Distance: 2.7 mi
- 6/10Robinson High SchoolGrades: 9-12Distance: 0.9 mi
Schools provided by the listing agent
- Elementary: West Shore-HB
- Middle: Monroe-HB
- High: Robinson-HB
Source: Stellar MLS. This data may not be complete. We recommend contacting the local school district to confirm school assignments for this home.
Get a cash offer in 3 minutes
Find out how much your home could sell for in as little as 3 minutes with a no-obligation cash offer.
Estimated market value
$407,200
Get a cash offer in 3 minutes
Find out how much your home could sell for in as little as 3 minutes with a no-obligation cash offer.
Estimated market value
$407,200
- Florida
- Hillsborough County
- Tampa
- 33616
- Port Tampa City
- 4907 W PRESCOTT STREET
Nearby cities
Nearby neighborhoods
Nearby zip codes
Other Tampa Topics
