Welcome to 4907 Winding Branch Road, a beautifully maintained 4 bedroom, 2.5 bath home offering over 2,124 square feet of thoughtfully designed living space on a private cul-de-sac situated on a .63 acre lot backing to mature woods. From the inviting full front porch to the expansive Trex deck, patio, and fire pit, every space is designed for relaxing and entertaining. On the first floor, hardwood floors lead to a bright, open floor plan highlighted by a two-story foyer and an updated kitchen featuring leathered granite countertops, a farmhouse sink, stainless steel appliances, gas cooking, and abundant workspace. The kitchen flows seamlessly into the spacious family room with a cozy gas fireplace, creating the perfect gathering place for everyday living. Upstairs, the spacious primary suite offers peaceful wooded views, a large walk-in closet, and a private en suite bath, while well portioned secondary bedrooms provide flexibility for family, guests, or a home office.
Located in the award-winning Westerleigh community, residents enjoy a neighborhood pool, playground, sidewalks, community events, and convenient access to top-rated schools, shopping, and dining. A brand-new roof (2026) and numerous additional updates—including upstairs luxury vinyl plank flooring and stair carpet (2024), a recently filled propane tank (2026), and a new mailbox (2025) Make this move-in-ready home one you won’t want to miss!! A complete list of updates is available in the attached documents.
For sale
Price cut: $13K (7/30)
$547,000
4907 Winding Branch Rd, Moseley, VA 23120
4beds
2,124sqft
Single Family Residence
Built in 2009
0.63 Acres Lot
$544,100 Zestimate®
$258/sqft
$116/mo HOA
What's special
Farmhouse sinkPrivate cul-de-sacBright open floor planInviting full front porchGas cookingTwo-story foyerHardwood floors
- 63 days
- 908
- 84
Likely to sell faster than
Zillow last checked:
Listing updated:
Listed by:
Lauren Baust 757-589-9612,
Joyner Fine Properties 804-270-9440
Source: CVRMLS,MLS#: 2619739 Originating MLS: Central Virginia Regional MLS
Originating MLS: Central Virginia Regional MLSFacts & features
Interior
Bedrooms & bathrooms
- Bedrooms: 4
- Bathrooms: 3
- Full bathrooms: 2
- 1/2 bathrooms: 1
Other
- Description: Tub & Shower
- Level: Second
Half bath
- Level: First
Heating
- Propane, Zoned
Cooling
- Electric, Zoned
Appliances
- Included: Cooktop, Dryer, Dishwasher, Gas Cooking, Disposal, Microwave, Propane Water Heater, Range, Refrigerator, Washer
- Laundry: Washer Hookup, Dryer Hookup
Features
- Breakfast Area, Ceiling Fan(s), Separate/Formal Dining Room, Eat-in Kitchen, Fireplace, Granite Counters, High Ceilings, High Speed Internet, Pantry, Recessed Lighting, Wired for Data, Walk-In Closet(s)
- Flooring: Wood
- Basement: Crawl Space
- Attic: Access Only
- Number of fireplaces: 1
- Fireplace features: Gas
Interior area
- Total interior livable area: 2,124 sqft
- Finished area above ground: 2,124
- Finished area below ground: 0
Property
Parking
- Total spaces: 2
- Parking features: Attached, Direct Access, Garage, Oversized
- Attached garage spaces: 2
Features
- Levels: Two
- Stories: 2
- Patio & porch: Rear Porch, Front Porch, Deck, Porch
- Exterior features: Deck, Sprinkler/Irrigation, Porch
- Pool features: None, Community
- Fencing: Electric,Fenced
Lot
- Size: 0.63 Acres
- Features: Cul-De-Sac, Level
- Topography: Level
Details
- Parcel number: 708682290100000
- Zoning description: R12
Construction
Type & style
- Home type: SingleFamily
- Architectural style: Two Story,Transitional
- Property subtype: Single Family Residence
Materials
- Drywall, Frame, Vinyl Siding
- Roof: Composition,Shingle
Condition
- Resale
- New construction: No
- Year built: 2009
Utilities & green energy
- Sewer: Public Sewer
- Water: Public
Community & HOA
Community
- Features: Clubhouse, Home Owners Association, Playground, Pool
- Subdivision: Westerleigh
HOA
- Has HOA: Yes
- Services included: Clubhouse, Pool(s), Recycling, Recreation Facilities, Trash
- HOA fee: $116 monthly
Location
- Region: Moseley
Financial & listing details
- Price per square foot: $258/sqft
- Tax assessed value: $448,100
- Annual tax amount: $3,988
- Date on market: 7/21/2026
- Exclusions: W&D, entry hall mirror, wall wine rack in dining room, tall shelved & work bench in garage
- Ownership: Individuals
- Ownership type: Sole Proprietor
Estimated market value
$544,100
$517,000 - $571,000
$2,854/mo
Price history
| Date | Event | Price |
|---|---|---|
| 7/30/2026 | Price change | $547,000-2.3%$258/sqft |
Source:  CVRMLS #2619739 Report a problem CVRMLS #2619739 Report a problem | ||
| 7/23/2026 | Listed for sale | $560,000+8.7%$264/sqft |
Source: CVRMLS #2619739 Report a problem | ||
| 3/27/2024 | Sold | $515,000+3%$242/sqft |
Source: CVRMLS #2404838 Report a problem | ||
| 3/11/2024 | Pending sale | $499,950$235/sqft |
Source: CVRMLS #2404838 Report a problem | ||
| 3/7/2024 | Listed for sale | $499,950+21.5%$235/sqft |
Source: CVRMLS #2404838 Report a problem | ||
| 5/20/2021 | Sold | $411,500+9.8%$194/sqft |
Source: CVRMLS #2108642 Report a problem | ||
| 4/6/2021 | Pending sale | $374,900$177/sqft |
Source: CVRMLS #2108642 Report a problem | ||
| 4/1/2021 | Listed for sale | $374,900+20.4%$177/sqft |
Source: CVRMLS #2108642 Report a problem | ||
| 7/12/2016 | Sold | $311,500-2.6%$147/sqft |
Source: CVRMLS #1612790 Report a problem | ||
| 5/14/2016 | Price change | $319,925-3%$151/sqft |
Source: Select Premium Properties Inc #1612790 Report a problem | ||
| 4/19/2016 | Price change | $329,950+1.5%$155/sqft |
Source: Select Premium Properties Inc #1612790 Report a problem | ||
| 4/8/2016 | Listed for sale | $324,950+18.2%$153/sqft |
Source: Owner Report a problem | ||
| 3/19/2014 | Sold | $275,000-5.2%$129/sqft |
Source: Public Record Report a problem | ||
| 2/10/2014 | Listed for sale | $289,950+16%$137/sqft |
Source: Owner Report a problem | ||
| 12/30/2010 | Sold | $249,950-7.4%$118/sqft |
Source: Public Record Report a problem | ||
| 11/5/2010 | Listed for sale | $269,950$127/sqft |
Source: Coldwell Banker Virginia Colony #1023412 Report a problem | ||
Public tax history
| Year | Property taxes | Tax assessment |
|---|---|---|
| 2025 | $3,754 +1.9% | $421,800 +3% |
| 2024 | $3,686 +12.1% | $409,500 +13.3% |
| 2023 | $3,289 +5.1% | $361,400 +6.3% |
| 2022 | $3,128 +1% | $340,000 +4.3% |
| 2021 | $3,098 +3.5% | $326,100 +3.5% |
| 2020 | $2,994 +0.6% | $315,200 +0.6% |
| 2019 | $2,975 -0.7% | $313,200 +0.1% |
| 2018 | $2,997 +4.8% | $312,800 +2.2% |
| 2017 | $2,860 | $306,000 +3.2% |
| 2016 | $2,860 +0.9% | $296,600 +1.4% |
| 2015 | $2,834 +5.3% | $292,600 +5.4% |
| 2014 | $2,691 | $277,700 +3.2% |
| 2013 | -- | $269,100 +2.6% |
| 2012 | -- | $262,300 -2.4% |
| 2011 | -- | $268,800 -8.7% |
| 2010 | -- | $294,300 -3.8% |
| 2009 | -- | $305,800 |
| 2008 | -- | -- |
Find assessor info on the county website
Monthly payment
Est. payment
Payment breakdown
Explore the cost of this home by adjusting the details. Changes won't be saved.Climate risks
Neighborhood: 23120
Nearby schools
Schools provided by the listing agent
- Elementary: Grange Hall
- Middle: Deep Creek
- High: Cosby
Source: CVRMLS. This data may not be complete. We recommend contacting the local school district to confirm school assignments for this home.
- $525,3004 bd3 ba2.1k sqft7842 Winding Branch Rd, Moseley, VA 23120Off Market

- $596,4004 bd3 ba3.3k sqft4900 Winding Branch Rd, Moseley, VA 23120Off Market
- $711,1005 bd4 ba3.4k sqft4906 Winding Branch Rd, Moseley, VA 23120Off Market
- $729,5006 bd6 ba4.2k sqft4913 Winding Branch Rd, Moseley, VA 23120Off Market
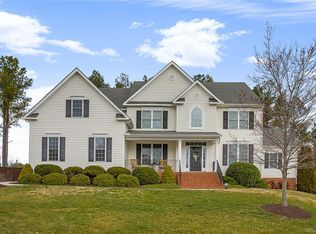
Similar homes
- $635,0003 bd3 ba2.6k sqft4806 Jennway Loop, Moseley, VA 23120For Sale
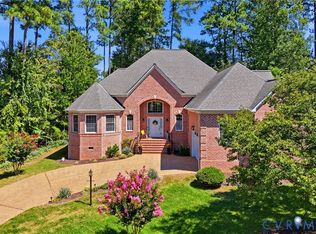 MLS ID #2623928, Judy Flaig Graffum, Harvest Realty, Inc.. CVRMLS
 - $559,9504 bd3 ba2.5k sqft6114 Sedgefield Ter, Midlothian, VA 23112For Sale
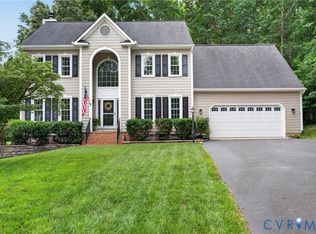 MLS ID #2623725, Jenny Brock, Neumann & Dunn Real Estate. CVRMLS
 - $535,0004 bd3 ba2.6k sqft12618 Hampton Crossing Dr, Chesterfield, VA 23832For Sale
 MLS ID #2623714, Sarah Kate Shepherd, Providence Hill Real Estate. CVRMLS
 - $563,4303 bd2 ba1.9k sqft4613 Chesler Dr, Moseley, VA 23120New Construction
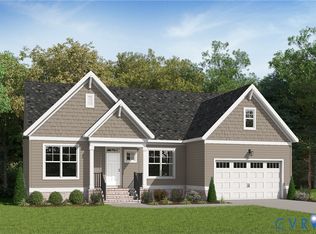 CVRMLS
