Skip main navigation
Sold for $575,777
  • $575,777

    4908 28th St S, Arlington, VA 22206

    2beds
    1,383sqft
    Townhouse
    Built in 1948
    -- sqft lot
    $583,900 Zestimate®
    $416/sqft
    $3,250 Estimated rent

    Home value

    $583,900

    $555,000 - $613,000

    $3,250/mo

    Zestimate® history
    Loading
    Loading...

    Owner options

    List your home for rent

    $3,250/mo

    Rent Zestimate®

    Find your next renter with Zillow Rental Manager. Plus, with online applications, you can quickly screen prospective tenants – for free.

    Learn more

    $3,250/mo

    Rent Zestimate®

    Refinance and save

    $3,498/mo

    Est. payment

    Refinancing to a lower rate could help reduce your monthly payments and save thousands over the life of the loan.

    See today's rates

    $3,498/mo

    Est. payment

    Explore your selling options

    Work with a Zillow partner agent

    Leverage their expertise and Zillow's premium Showcase listings to get your home seen by more buyers.

    Get started

    List with your own agent

    Get your home in front of millions of buyers by listing it on Zillow.

    Learn how to do it

    Sell it yourself

    Take full control of how buyers see your home on Zillow by listing For Sale by Owner (FSBO).

    List your home

    What's special

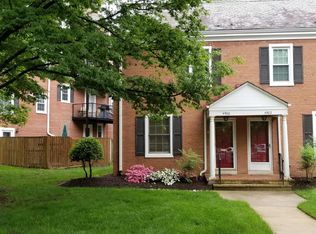
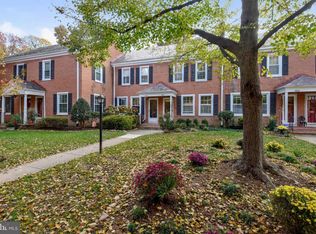
    Gorgeous 2 bedroom, 2 bathroom Clarendon II townhome in Fairlington Villages! This beautiful home has been fully updated with no detail left undone, including fresh paint & new doorknobs throughout! The main level features newly refinished hardwood floors & crown molding. The partially open kitchen is accented with new soft-close Shaker cabinets, a new stainless steel stove, microwave, refrigerator, & disposal (2023), newer dishwasher (2019), granite countertops, & a breakfast bar with pendant lighting. The separate dining area provides access to the rear balcony with steps down to a new stamped concrete patio (2023). The upper level includes a spacious primary bedroom with a large closet and ceiling fan, a second bedroom, & an updated bathroom with new vanity, toilet, LVP flooring, sparkling white tiled shower, medicine cabinet, & storage cabinet. The lower level features new carpet on the stairway and new LVP flooring & recessed lighting throughout the spacious recreation room & bonus room - commonly used for guests or a home office. The bathroom is accented with a new vanity, light fixture, ceiling light/fan, LVP flooring, & toilet. A tiled corner shower & laundry nook with full-sized washer & dryer + overhead shelf complete this level. Other home features include a large floored attic with a new ladder for extra storage, two reserved parking spots, newer water heater (2018), & newer windows (2018). Fairlington Villages amenities include six pools, lighted tennis courts, tot lots, walking paths, & more! Great location near I-395 and the shops & restaurants at Shirlington Village, Baileys Crossroads, Del Ray, & Old Town!

    Zillow last checked:

    Listing updated:

    Listed by:

    Kay Houghton 703-225-5529,

    EXP Realty, LLC,

    Listing Team: Kay Houghton & Associates

    Bought with:

    Michael Huling, 0225167695

    Coldwell Banker Realty

    Source: Bright MLS,MLS#: VAAX2026666MLS Logo

    Facts & features

    Interior

    Bedrooms & bathrooms
    • Bedrooms: 2
    • Bathrooms: 2
    • Full bathrooms: 2
    Basement
    • Area: 461
    Heating
    • Central, Heat Pump, Electric
    Cooling
    • Central Air, Heat Pump, Electric
    Appliances
    • Included: Electric Water Heater
    • Laundry: Dryer In Unit, Washer In Unit, Lower Level
    Features
    • Basement: Finished
    • Has fireplace: No
    Interior area
    • Total structure area: 1,383
    • Total interior livable area: 1,383 sqft
    • Finished area above ground: 922
    • Finished area below ground: 461

    Property

    Parking
    • Total spaces: 2
    • Parking features: Unassigned, Parking Lot, On Street
    • Has uncovered spaces: Yes
    Accessibility
    • Accessibility features: None
    Features
    • Levels: Three
    • Stories: 3
    • Pool features: Community
    Details
    • Additional structures: Above Grade, Below Grade
    • Parcel number: 50227280
    • Zoning: RA
    • Special conditions: Standard

    Construction

    Type & style
    • Home type: Townhouse
    • Architectural style: Colonial
    • Property subtype: Townhouse
    Materials
    • Brick
    • Foundation: Brick/Mortar
    Condition
    • New construction: No
    • Year built: 1948
    Details
    • Builder model: Clarendon II

    Utilities & green energy

    • Sewer: Public Sewer
    • Water: Public

    Community & neighborhood

    Location
    • Region: Arlington
    • Subdivision: Fairlington Village

    HOA & financial

    HOA
    • Has HOA: No
    • Amenities included: Basketball Court, Common Grounds, Community Center, Jogging Path, Pool, Tennis Court(s), Tot Lots/Playground
    • Services included: Common Area Maintenance, Maintenance Grounds, Pool(s), Sewer, Snow Removal, Trash, Water
    • Association name: Legum & Norman
    Other fees
    • Condo and coop fee: $412 monthly

    Other

    Other facts
    • Listing agreement: Exclusive Right To Sell
    • Ownership: Condominium

    Price history

    DateEventPrice
    9/7/2023Sold$575,777+2.8%$416/sqft
    Source: Bright MLS #VAAX2026666 Report a problem
    8/20/2023Pending sale$559,900$405/sqft
    Source: Bright MLS #VAAX2026666 Report a problem
    8/16/2023Listed for sale$559,900$405/sqft
    Source: Bright MLS #VAAX2026666 Report a problem
    8/12/2023Pending sale$559,900$405/sqft
    Source: Bright MLS #VAAX2026666 Report a problem
    8/10/2023Listed for sale$559,900$405/sqft
    Source: Bright MLS #VAAX2026666 Report a problem
    6/15/2016Listing removed$2,275+3.4%$2/sqft
    Source: RE/MAX ALLEGIANCE #AX9632942 Report a problem
    7/1/2014Listing removed$2,200$2/sqft
    Source: RE/MAX Allegiance #AX8369407 Report a problem
    6/6/2014Listed for rent$2,200+4.8%$2/sqft
    Source: RE/MAX ALLEGIANCE #AX8369407 Report a problem
    6/6/2012Listing removed$2,100$2/sqft
    Source: RE/MAX ALLEGIANCE #AX7850162 Report a problem
    5/28/2012Listed for rent$2,100$2/sqft
    Source: RE/MAX ALLEGIANCE #AX7850162 Report a problem

    Public tax history

    Tax history is unavailable.

    Neighborhood: Alexandria West

    Nearby schools

    GreatSchools rating
    Schools provided by the listing agent
    • Elementary: John Adams
    • Middle: Francis C Hammond
    • High: Alexandria City
    • District: Alexandria City Public Schools

    Source: Bright MLS. This data may not be complete. We recommend contacting the local school district to confirm school assignments for this home.

    Get a cash offer in 3 minutes
    Find out how much your home could sell for in as little as 3 minutes with a no-obligation cash offer.
    Estimated market value
    $583,900
    Get a cash offer in 3 minutes
    Find out how much your home could sell for in as little as 3 minutes with a no-obligation cash offer.
    Estimated market value
    $583,900