Welcome home to beautiful Temple City. Proudly owned by the same family for over 42 years, this beautifully maintained and thoughtfully upgraded 3 bedroom, 2 bathroom home is in a highly sought after neighborhood and in the Temple City School District. Offering 1,838 square feet of comfortable living space, this home has been meticulously cared for and enhanced with modern features and energy-efficient upgrades to provide both style and sustainability. The fully renovated kitchen features tile countertops, custom cabinetry, and stainless steel appliances, while both bathrooms have been stylishly updated with stone and tile, sleek vanities, and contemporary fixtures. Energy saving enhancements include a high-efficiency HVAC system, dual-pane windows, upgraded insulation, and recessed LED lighting all designed to lower utility costs while increasing comfort. Luxury vinyl plank flooring, bedroom carpeting, and tile flooring in bathrooms add to the home’s move in ready appeal. The spacious master suite offers a private entrance, office area, large walk in closet, and a spa like ensuite bathroom with a walk in travertine shower, while the bright and open living area features recessed lighting and large windows that fill the space with natural light. The family room features a custom bar area, oversized wood burning brick fireplace, and exposed wood vaulted ceilings with support beams. Sliding doors lead you outside to your private covered patio and backyard oasis perfect for entertaining or relaxing. The two car attached garage provides ample storage and laundry hookups. The garage features a roll up panel door with a smart automatic opener. This home is conveniently located near parks, shopping, dining, and some of the best schools in the district. Offering the perfect blend of modern convenience, energy savings, and quiet family friendly living. With over four decades of love and care, this is a rare opportunity to own a home that has truly stood the test of time.
Sold for $1,118,000
Listed by: Home Free Realty • Joey Ortega • Contact: 626-203-3161
Bought with: Home Free Realty
$1,118,000
4908 Agnes Ave, Temple City, CA 91780
3beds
1,838sqft
Single Family Residence
Built in 1962
6,017 Square Feet Lot
$1,103,300 Zestimate®
$608/sqft
$3,689 Estimated rent
Home value
$1,103,300
$993,000 - $1.22M
$3,689/mo
Zestimate® history
Owner options
List your home for rent
$3,689/mo
Rent Zestimate®
Find your next renter with Zillow Rental Manager. Plus, with online applications, you can quickly screen prospective tenants – for free.
$3,689/mo
Rent Zestimate®
Refinance and save
$7,208/mo
Est. payment
Refinancing to a lower rate could help reduce your monthly payments and save thousands over the life of the loan.
$7,208/mo
Est. payment
Explore your selling options
Work with a Zillow partner agent
Leverage their expertise and Zillow's premium Showcase listings to get your home seen by more buyers.
Get startedList with your own agent
Get your home in front of millions of buyers by listing it on Zillow.
Learn how to do itSell it yourself
Take full control of how buyers see your home on Zillow by listing For Sale by Owner (FSBO).
List your homeWhat's special
Backyard oasisContemporary fixturesPrivate entranceCustom cabinetryModern featuresLarge windowsLarge walk in closet
Zillow last checked:
Listing updated:
Listed by:
Joey Ortega DRE #01852729 626-203-3161,
Home Free Realty
Bought with:
Michael Cirrito, DRE #00974116
Home Free Realty
Joey Ortega, DRE #01852729
Home Free Realty
Source: CRMLS,MLS#: CV25038316 Originating MLS: California Regional MLS
Originating MLS: California Regional MLSFacts & features
Interior
Bedrooms & bathrooms
- Bedrooms: 3
- Bathrooms: 2
- Full bathrooms: 2
- Main level bathrooms: 2
- Main level bedrooms: 3
Rooms
- Room types: Bedroom, Family Room, Kitchen, Primary Bathroom, Primary Bedroom, Other, Dining Room
Primary bedroom
- Features: Main Level Primary
Primary bedroom
- Features: Primary Suite
Bedroom
- Features: All Bedrooms Down
Bathroom
- Features: Full Bath on Main Level, Stone Counters, Separate Shower, Tub Shower, Walk-In Shower
Kitchen
- Features: Remodeled, Tile Counters, Updated Kitchen
Kitchen
- Features: Galley Kitchen
Other
- Features: Walk-In Closet(s)
Heating
- Central, Fireplace(s), Natural Gas
Cooling
- Central Air, High Efficiency, See Remarks
Appliances
- Included: Dishwasher, Disposal, Microwave, Refrigerator, Water Softener, Water Heater
- Laundry: Washer Hookup, Gas Dryer Hookup, In Garage
Features
- Built-in Features, Ceiling Fan(s), Separate/Formal Dining Room, Recessed Lighting, Tile Counters, All Bedrooms Down, Galley Kitchen, Main Level Primary, Primary Suite, Walk-In Closet(s)
- Flooring: Carpet, Laminate, Stone, Tile
- Windows: Double Pane Windows
- Has fireplace: Yes
- Fireplace features: Family Room, See Remarks, Wood Burning
- Common walls with other units/homes: No Common Walls
Interior area
- Total interior livable area: 1,838 sqft
Property
Parking
- Total spaces: 4
- Parking features: Door-Multi, Driveway, Garage Faces Front, Garage, Garage Door Opener, Paved, Shared Driveway
- Attached garage spaces: 2
- Uncovered spaces: 2
Accessibility
- Accessibility features: No Stairs
Features
- Levels: One
- Stories: 1
- Entry location: 1
- Patio & porch: Rear Porch, Brick, Concrete, Covered, Wood
- Exterior features: Lighting, Rain Gutters
- Pool features: None
- Spa features: None
- Fencing: Block,Wood
- Has view: Yes
- View description: Mountain(s), Peek-A-Boo
Lot
- Size: 6,017 Square Feet
- Features: Back Yard, Flag Lot, Front Yard, Landscaped, Level, Rectangular Lot, Sprinkler System
Details
- Parcel number: 8589024007
- Zoning: TCR1YY
- Special conditions: Standard
Construction
Type & style
- Home type: SingleFamily
- Architectural style: Ranch
- Property subtype: Single Family Residence
Materials
- Brick, Frame, Stucco, Copper Plumbing
- Foundation: Slab
- Roof: Asphalt,Composition,Shingle
Condition
- Building Permit,Updated/Remodeled
- New construction: No
- Year built: 1962
Utilities & green energy
- Electric: Standard
- Sewer: Public Sewer
- Water: Public
- Utilities for property: Electricity Connected, Natural Gas Connected, Sewer Connected, Water Connected, Overhead Utilities
Community & HOA
Community
- Features: Curbs, Gutter(s), Storm Drain(s), Street Lights
- Security: Carbon Monoxide Detector(s), Smoke Detector(s)
Location
- Region: Temple City
Financial & listing details
- Price per square foot: $608/sqft
- Tax assessed value: $241,723
- Annual tax amount: $13,223
- Date on market: 2/27/2025
- Cumulative days on market: 7 days
- Listing terms: Cash,Conventional,FHA,Fannie Mae,Freddie Mac,VA Loan
- Inclusions: Refrigerator
- Exclusions: Beveled/Leaded Glass at bar area
- Road surface type: Paved
Price history
| Date | Event | Price |
|---|---|---|
| 3/28/2025 | Sold | $1,118,000+1.8%$608/sqft |
Source:  CRMLS #CV25038316 Report a problem CRMLS #CV25038316 Report a problem | ||
| 3/6/2025 | Contingent | $1,098,000$597/sqft |
Source: CRMLS #CV25038316 Report a problem | ||
| 2/28/2025 | Listed for sale | $1,098,000+32.5%$597/sqft |
Source: CRMLS #CV25038316 Report a problem | ||
| 2/20/2019 | Listing removed | $828,800$451/sqft |
Source: RE/MAX INNOVATIONS #CV19034635 Report a problem | ||
| 2/14/2019 | Listed for sale | $828,800$451/sqft |
Source: RE/MAX INNOVATIONS #CV19034635 Report a problem | ||
Public tax history
| Year | Property taxes | Tax assessment |
|---|---|---|
| 2025 | $13,223 +316.7% | $241,723 +2% |
| 2024 | $3,173 +2.3% | $236,984 +2% |
| 2023 | $3,102 +6.3% | $232,338 +2% |
| 2022 | $2,920 -1.2% | $227,784 +2% |
| 2021 | $2,955 +1.3% | $223,319 +1% |
| 2020 | $2,916 | $221,030 +2% |
| 2019 | $2,916 +6.9% | $216,697 +2% |
| 2018 | $2,728 | $212,449 +2% |
| 2017 | $2,728 -51.9% | $208,284 +2% |
| 2016 | $5,672 +1.3% | $204,201 +1.5% |
| 2015 | $5,599 +121.3% | $201,134 +2% |
| 2014 | $2,530 | $197,195 +2.5% |
| 2012 | -- | $192,457 +2% |
| 2011 | -- | $188,685 +0.8% |
| 2010 | -- | $187,276 -0.2% |
| 2009 | -- | $187,722 +2% |
| 2008 | -- | $184,042 +2% |
| 2007 | -- | $180,435 +7.5% |
| 2006 | -- | $167,879 |
| 2005 | -- | $167,879 +4% |
| 2004 | -- | $161,361 +1.9% |
| 2003 | -- | $158,405 +2% |
| 2002 | -- | $155,300 +4% |
| 2000 | -- | $149,272 |
Find assessor info on the county website
Neighborhood: 91780
Nearby homes
- $1,071,4003 bd2 ba1.5k sqft4906 Agnes Ave, Temple City, CA 91780Off Market
- $1,064,7003 bd2 ba1.2k sqft4907 Willmonte Ave, Temple City, CA 91780Off Market
- $948,8003 bd2 ba1.2k sqft4903 Willmonte Ave, Temple City, CA 91780Off Market
- $1,212,2003 bd2 ba1.3k sqft4913 Willmonte Ave, Temple City, CA 91780Off Market
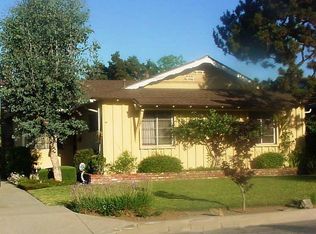
- $3,3003 bd2 ba1.3k sqft4851 Willmonte Ave, Temple City, CA 91780For Rent
- $938,2002 bd1 ba1k sqft4852 Agnes Ave, Temple City, CA 91780Off Market
- $1,197,0003 bd2 ba1.4k sqft4910 Agnes Ave, Temple City, CA 91780Off Market
- $1,460,0003 bd3 ba1.6k sqft4919 Willmonte Ave, Temple City, CA 91780Sold
Nearby schools
GreatSchools rating
- 9/10Cloverly Elementary SchoolGrades: 4-6Distance: 0.8 mi
- 8/10Oak Avenue Intermediate SchoolGrades: 7-8Distance: 2.1 mi
- 10/10Temple City High SchoolGrades: 9-12Distance: 2 mi
Schools provided by the listing agent
- High: Temple City
Source: CRMLS. This data may not be complete. We recommend contacting the local school district to confirm school assignments for this home.
Get a cash offer in 3 minutes
Find out how much your home could sell for in as little as 3 minutes with a no-obligation cash offer.
Estimated market value
$1,103,300
Get a cash offer in 3 minutes
Find out how much your home could sell for in as little as 3 minutes with a no-obligation cash offer.
Estimated market value
$1,103,300
- California
- Los Angeles County
- Temple City
- 91780
- 4908 Agnes Ave
Nearby cities
Nearby zip codes
Other Temple City Topics
