Step into this impeccably maintained and updated open-concept ranch nestled on a picturesque 1-acre lot. Nearly every aspect of the home has been updated since 2019, offering modern style and peace of mind. The bright, spacious kitchen features abundant cabinetry, a snack bar, and flows seamlessly into the formal dining area and expansive great room highlighted by a stunning brick-faced natural fireplace. 2 of 3 BR are oversized and provide exceptional space, while the primary suite includes a private full bath. Enjoy the convenience of main-floor laundry, a detached garage, and a 14x22 storage shed. The private backyard, complete with a fire pit, creates the perfect retreat for relaxing or entertaining. Situated on a quiet dead-end street, this property offers privacy, minimal traffic.
Contingent
$425,000
4908 Anker ROAD, Racine, WI 53405
3beds
1,790sqft
Single Family Residence
Built in 1930
1 Acres Lot
$419,600 Zestimate®
$237/sqft
$-- HOA
What's special
Detached garageMain-floor laundryQuiet dead-end streetExpansive great roomAbundant cabinetryStunning brick-faced natural fireplaceBright spacious kitchen
- 46 days
- 63
- 0
Zillow last checked:
Listing updated:
Listed by:
Curt Klenz ddarga@gmail.com,
APEX Realtors LLC
Source: WIREX MLS,MLS#: 1973988 Originating MLS: Metro MLS
Originating MLS: Metro MLSFacts & features
Interior
Bedrooms & bathrooms
- Bedrooms: 3
- Bathrooms: 2
- Full bathrooms: 2
- Main level bedrooms: 3
Primary bedroom
- Level: Main
- Area: 221
- Dimensions: 17 x 13
Bedroom 2
- Level: Main
- Area: 204
- Dimensions: 17 x 12
Bedroom 3
- Level: Main
- Area: 110
- Dimensions: 11 x 10
Bathroom
- Features: Tub Only, Master Bedroom Bath: Walk-In Shower, Master Bedroom Bath, Shower Over Tub, Shower Stall
Dining room
- Level: Main
- Area: 130
- Dimensions: 13 x 10
Kitchen
- Level: Main
- Area: 165
- Dimensions: 15 x 11
Living room
- Level: Main
- Area: 294
- Dimensions: 21 x 14
Heating
- Natural Gas, Forced Air
Cooling
- Central Air
Appliances
- Included: Dishwasher, Disposal, Dryer, Range, Refrigerator, Washer
Features
- High Speed Internet, Kitchen Island
- Basement: Full,Partial,Radon Mitigation System
Interior area
- Total structure area: 1,790
- Total interior livable area: 1,790 sqft
- Finished area above ground: 1,790
Property
Parking
- Total spaces: 2
- Parking features: Garage Door Opener, Detached, 2 Car
- Garage spaces: 2
Features
- Levels: One
- Stories: 1
Lot
- Size: 1 Acres
- Features: Wooded
Details
- Additional structures: Garden Shed
- Parcel number: 104042330076000
- Zoning: res
Construction
Type & style
- Home type: SingleFamily
- Architectural style: Contemporary,Ranch
- Property subtype: Single Family Residence
Materials
- Vinyl Siding
Condition
- 21+ Years
- New construction: No
- Year built: 1930
Utilities & green energy
- Sewer: Public Sewer
- Water: Well
- Utilities for property: Cable Available
Community & HOA
Location
- Region: Racine
- Municipality: Caledonia
Financial & listing details
- Price per square foot: $237/sqft
- Tax assessed value: $243,600
- Annual tax amount: $3,825
- Date on market: 7/30/2026
- Inclusions: Washer, Dryer, Stove, Refrigerator, Water Softner
Estimated market value
$419,600
$399,000 - $441,000
$2,657/mo
Price history
| Date | Event | Price |
|---|---|---|
| 8/7/2026 | Contingent | $425,000$237/sqft |
Source:  WIREX MLS #1973988 Report a problem WIREX MLS #1973988 Report a problem | ||
| 7/30/2026 | Listed for sale | $425,000+168.1%$237/sqft |
Source: WIREX MLS #1973988 Report a problem | ||
| 12/29/2017 | Sold | $158,500-1.5%$89/sqft |
Source: Public Record Report a problem | ||
| 12/18/2017 | Listed for sale | $160,900$90/sqft |
Source: RE/MAX NEWPORT ELITE #1541379 Report a problem | ||
| 12/18/2017 | Pending sale | $160,900$90/sqft |
Source: RE/MAX NEWPORT ELITE #1541379 Report a problem | ||
| 11/1/2017 | Listed for sale | $160,900$90/sqft |
Source: RE/MAX Newport Realty #1541379 Report a problem | ||
| 11/1/2017 | Pending sale | $160,900$90/sqft |
Source: RE/MAX Newport Realty #1541379 Report a problem | ||
| 11/1/2017 | Pending sale | $160,900$90/sqft |
Source: RE/MAX NEWPORT ELITE #1541379 Report a problem | ||
| 10/25/2017 | Price change | $160,900-0.6%$90/sqft |
Source: RE/MAX Newport Realty #1541379 Report a problem | ||
| 10/23/2017 | Price change | $161,900-0.6%$90/sqft |
Source: RE/MAX Newport Realty #1541379 Report a problem | ||
| 10/18/2017 | Price change | $162,900-1.8%$91/sqft |
Source: RE/MAX Newport Realty #1541379 Report a problem | ||
| 10/6/2017 | Price change | $165,900-1.2%$93/sqft |
Source: RE/MAX Newport Realty #1541379 Report a problem | ||
| 10/5/2017 | Price change | $167,900-0.6%$94/sqft |
Source: RE/MAX Newport Realty #1541379 Report a problem | ||
| 9/22/2017 | Price change | $168,900-0.6%$94/sqft |
Source: RE/MAX Newport Realty #1541379 Report a problem | ||
| 9/8/2017 | Price change | $169,900-2.9%$95/sqft |
Source: RE/MAX Newport Realty #1541379 Report a problem | ||
| 9/1/2017 | Price change | $175,000-2.2%$98/sqft |
Source: RE/MAX Newport Realty #1541379 Report a problem | ||
| 8/24/2017 | Price change | $178,900-0.6%$100/sqft |
Source: RE/MAX Newport Realty #1541379 Report a problem | ||
| 8/18/2017 | Price change | $179,900-1.4%$101/sqft |
Source: RE/MAX Newport Realty #1541379 Report a problem | ||
| 8/8/2017 | Price change | $182,500-1.4%$102/sqft |
Source: RE/MAX Newport Realty #1541379 Report a problem | ||
| 7/30/2017 | Price change | $185,000-2.1%$103/sqft |
Source: RE/MAX Newport Realty #1541379 Report a problem | ||
| 7/20/2017 | Listed for sale | $189,000$106/sqft |
Source: RE/MAX Newport Realty #1541379 Report a problem | ||
Public tax history
| Year | Property taxes | Tax assessment |
|---|---|---|
| 2025 | $3,806 +2.9% | $243,600 |
| 2024 | $3,698 +13.3% | $243,600 +19.1% |
| 2023 | $3,266 -3.4% | $204,600 -6.2% |
| 2022 | $3,381 +9.4% | $218,200 +19.4% |
| 2021 | $3,090 | $182,700 +11.4% |
| 2020 | -- | $164,000 |
| 2019 | $3,009 +19.2% | $164,000 +22.8% |
| 2018 | $2,524 -0.3% | $133,600 |
| 2017 | $2,532 -1.2% | $133,600 +0.4% |
| 2016 | $2,563 | $133,100 |
| 2015 | $2,563 +4.2% | $133,100 |
| 2014 | $2,461 -10.1% | $133,100 |
| 2013 | $2,736 -1.8% | $133,100 |
| 2012 | $2,786 -22.7% | $133,100 -23.7% |
| 2011 | $3,604 +2% | $174,500 |
| 2010 | $3,532 +0.2% | $174,500 |
| 2009 | $3,525 -1.3% | $174,500 |
| 2008 | $3,571 +1.6% | $174,500 |
| 2007 | $3,515 -0.2% | $174,500 |
| 2006 | $3,522 +0.7% | $174,500 +34.9% |
| 2005 | $3,498 -0.2% | $129,400 |
| 2004 | $3,503 +0.9% | $129,400 |
| 2003 | $3,473 +9.8% | $129,400 |
| 2002 | $3,162 +32.3% | $129,400 +31.5% |
| 2001 | $2,391 +2.9% | $98,400 |
| 2000 | $2,323 | $98,400 |
Find assessor info on the county website
Monthly payment
Est. payment
Payment breakdown
Explore the cost of this home by adjusting the details. Changes won't be saved.Climate risks
Neighborhood: 53405
Similar homes
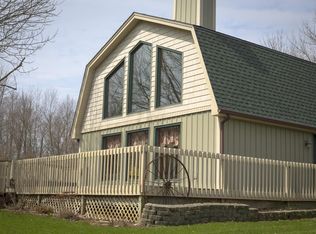
- $439,9004 bd3 ba2.3k sqft2121 September DRIVE, Racine, WI 53402Active
 MLS ID #1980074, Nadine Coenen. WIREX MLS
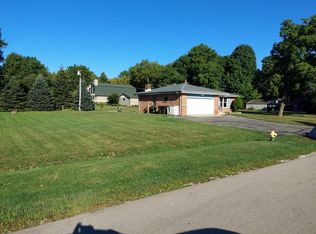
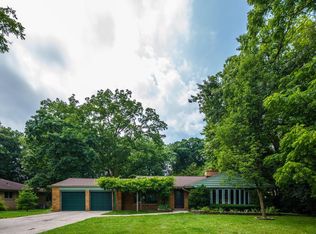
 - $389,9003 bd2 ba2.1k sqft2716 Ole Davidson ROAD, Mount Pleasant, WI 53405Active
 MLS ID #1976460, Karen Sorenson. WIREX MLS
 - $414,9994 bd2 ba1.8k sqft3011 Bruce DRIVE, Racine, WI 53404Active
 MLS ID #1966342, Edward Pestka. WIREX MLS
 - $374,9003 bd2 ba1.4k sqft545 4 1/2 Mile ROAD, Racine, WI 53402Active
 MLS ID #1979954, Barbara Schmidt. WIREX MLS
