Skip main navigation
Off market
  • $182,800

    4908 Appleseed Ct #4908, San Antonio, TX 78238

    3beds
    1,250sqft
    Townhouse
    Built in ----
    -- sqft lot
    $182,800 Zestimate®
    $146/sqft
    $1,393 Estimated rent

    Home value

    $182,800

    $166,000 - $199,000

    $1,393/mo

    Zestimate® history
    Loading
    Loading...

    Owner options

    List your home for rent

    $1,393/mo

    Rent Zestimate®

    Find your next renter with Zillow Rental Manager. Plus, with online applications, you can quickly screen prospective tenants – for free.

    Learn more

    $1,393/mo

    Rent Zestimate®

    Refinance and save

    $1,293/mo

    Est. payment

    Refinancing to a lower rate could help reduce your monthly payments and save thousands over the life of the loan.

    See today's rates

    $1,293/mo

    Est. payment

    Explore your selling options

    Work with a Zillow partner agent

    Leverage their expertise and Zillow's premium Showcase listings to get your home seen by more buyers.

    Get started

    List with your own agent

    Get your home in front of millions of buyers by listing it on Zillow.

    Learn how to do it

    Sell it yourself

    Take full control of how buyers see your home on Zillow by listing For Sale by Owner (FSBO).

    List your home

    What's special

    Granite countertopsWindow blindsCeramic tile upstairs bathroomsUpgraded light fixturesSeparate privacy fenced backyard

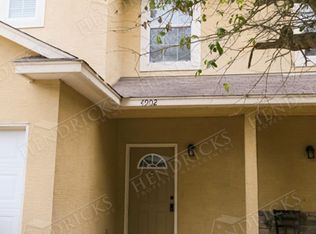
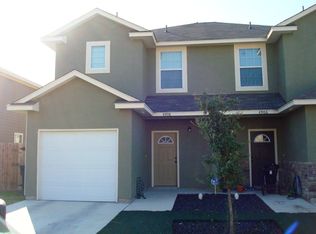
    Beautiful townhome! 3 BR, 2.5 BA, 1 car garage. Interior features include, tray ceiling with crown molding, ceiling fan in the living room and master bedroom, upgraded light fixtures, window blinds, ceramic tile upstairs bathrooms, granite countertops, separate privacy fenced backyard, vinyl wood look flooring - NO CARPET, synthetic grass in the front yard. Great location near the Medical Center & Loop 410. Sch Dist: Northside Elem: Powell Lawrence Middle: Ross Sul High: Holmes Oliver W BR: 3 FBaths: 2 HBaths: 1 Level Living Room 15 X 16 1 Kitchen 8 X 9 1 Utility Garage Level Master Bedroom 13 X 14 2 Master Bedroom 2 Master Bath 9 X 4 2 Bedroom 2 9 X 10 2 Bedroom 3 9 X 10 2 Style: Two Story / # stories: 2 Roof: Wdw: All Remain Ext: Stucco Fndtn: Floor: Vinyl Heating: Central Ht Fuel: Electric Air Cond: One Central MstBR: Full Bath Frpl: Not Applicable Mst Bth: Tub/Shower Combo, Single Vanity Pool/Spa: None Garage Parking: One Car Garage, Attached Wat/Swr: Water System, Sewer System Additional/Other Parking: Restrictions: Pets Allowed, Pet Restrictions, Pets Negotiable, Smoking Outside Only Lot Desc: Security: Not Applicable Accessible/Adaptive: No Interior: One Living Area, Eat-In Kitchen, All Bedrooms Upstairs, High Ceilings, Open Floor Plan, Cable TV Available, High Speed Internet, Laundry Lower Level, Laundry in Garage Exter Fea: Inclusions: Ceiling Fans, Washer Connection, Dryer Connection, Stove/Range, Refrigerator, Disposal, Dishwasher, Ice Maker Connection, Smoke Alarm, Electric Water Heater, Solid Counter Tops, City Garbage service Misc: Broker-Manager Rent Incl: Tenant Pay: Gas/Electric, Water/Sewer, Yard Maintenance, Garbage Pickup, Security Monitoring, Renters Insurance Required Common Area Amenities: None NET 3 times the rent. Good rental history. No evictions on record. Good credit and current on financial obligations. $300 non refundable pet fee per pet. Pet rent $25 under 50lbs - $50 over 50lbs Application fee $100 per adult. No dangerous breed animals

    This property is not currently displayed as for sale or rent on Zillow. This may be different from what's on other websites or public sources.

    Zillow last checked:

    Listing updated:

    Source: Zillow Rentals

    Facts & features

    Interior

    Bedrooms & bathrooms
    • Bedrooms: 3
    • Bathrooms: 3
    • Full bathrooms: 2
    • 1/2 bathrooms: 1
    Cooling
    • Central Air
    Appliances
    • Included: Dishwasher, Dryer, Washer
    • Laundry: In Unit
    Interior area
    • Total interior livable area: 1,250 sqft

    Property

    Parking
    • Parking features: Attached, Off Street
    • Has attached garage: Yes
    • Details: Contact manager
    Features
    • Exterior features: Electricity not included in rent, Garbage not included in rent, Gas not included in rent, Sewage not included in rent, Water not included in rent

    Construction

    Type & style
    • Home type: Townhouse
    • Property subtype: Townhouse

    Community & HOA

    Community
    • Deposit fee: $1,350
    Location
    • Region: San Antonio

    Financial & listing details

    • Price per square foot: $146/sqft
    • Date on market: 5/27/2025
    • Lease term: 1 Year

    Price history

    DateEventPrice
    5/29/2025Listing removed$1,350$1/sqft
    Source: Zillow Rentals Report a problem
    5/27/2025Price change$1,350-15.6%$1/sqft
    Source: Zillow Rentals Report a problem
    11/9/2022Listed for rent$1,600$1/sqft
    Source: Zillow Rental Manager Report a problem

    Public tax history

    Tax history is unavailable.

    Neighborhood: 78238

    Nearby schools

    GreatSchools rating
    Get a cash offer in 3 minutes
    Find out how much your home could sell for in as little as 3 minutes with a no-obligation cash offer.
    Estimated market value
    $182,800
    Get a cash offer in 3 minutes
    Find out how much your home could sell for in as little as 3 minutes with a no-obligation cash offer.
    Estimated market value
    $182,800