Skip main navigation
Closed
  • $525,000

    4908 Bernard Ave N, Crystal, MN 55429

    4beds
    2,439sqft
    Twin Home
    Built in 2006
    3,049.2 Square Feet Lot
    $554,300 Zestimate®
    $215/sqft
    $2,746 Estimated rent

    Home value

    $554,300

    $527,000 - $582,000

    $2,746/mo

    Zestimate® history
    Loading
    Loading...

    Owner options

    List your home for rent

    $2,746/mo

    Rent Zestimate®

    Find your next renter with Zillow Rental Manager. Plus, with online applications, you can quickly screen prospective tenants – for free.

    Learn more

    $2,746/mo

    Rent Zestimate®

    Refinance and save

    $3,448/mo

    Est. payment

    Refinancing to a lower rate could help reduce your monthly payments and save thousands over the life of the loan.

    See today's rates

    $3,448/mo

    Est. payment

    Explore your selling options

    Work with a Zillow partner agent

    Leverage their expertise and Zillow's premium Showcase listings to get your home seen by more buyers.

    Get started

    List with your own agent

    Get your home in front of millions of buyers by listing it on Zillow.

    Learn how to do it

    Sell it yourself

    Take full control of how buyers see your home on Zillow by listing For Sale by Owner (FSBO).

    List your home

    What's special

    Scenic backyardEat-in kitchenHeated floorsExpansive windowsOpen floor planCustom walk-in closetSs appliances
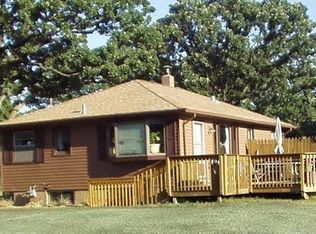
    Discover lakeside tranquility in this contemporary, Frank Lloyd Wright inspired 4 BR, 3 BA retreat, perfectly situated along the shores of Middle Twin Lake w/ access to Upper and Lower Twin Lake. Embrace the convenience of one-level living and relish the open floor plan that seamlessly connects living, dining, and kitchen areas, complete with a cozy fireplace. The eat-in kitchen showcases SS appliances, breakfast bar, and a new counter depth refrigerator(2022) complemented by a stylish backsplash(2021). The primary bedroom offers a serene lake view through expansive windows, accompanied by a custom walk-in closet and private bath with heated floors and a large, tiled no-step entry shower. The walkout basement provides easy outdoor access to your private, scenic backyard with abundant wildlife. A nature lover's dream! 8 miles from the Twin Cities, this natural retreat offers lakeside living at its finest!

    Zillow last checked:

    Listing updated:

    Listed by:

    Darcy Board 763-218-1855,

    RE/MAX Results

    Bought with:

    Paul Skillman

    Keller Williams Premier Realty Lake Minnetonka

    Source: NorthstarMLS as distributed by MLS GRID,MLS#: 6445867MLS Logo

    Facts & features

    Interior

    Bedrooms & bathrooms
    • Bedrooms: 4
    • Bathrooms: 3
    • Full bathrooms: 1
    • 3/4 bathrooms: 1
    • 1/2 bathrooms: 1
    Bedroom
    • Level: Main
    • Area: 168 Square Feet
    • Dimensions: 14x12
    Bedroom 2
    • Level: Lower
    • Area: 143 Square Feet
    • Dimensions: 13x11
    Bedroom 3
    • Level: Lower
    • Area: 99 Square Feet
    • Dimensions: 11x9
    Bedroom 4
    • Level: Lower
    • Area: 110 Square Feet
    • Dimensions: 11x10
    Dining room
    • Level: Main
    • Area: 180 Square Feet
    • Dimensions: 18x10
    Family room
    • Level: Lower
    • Area: 320 Square Feet
    • Dimensions: 20x16
    Foyer
    • Level: Main
    • Area: 63 Square Feet
    • Dimensions: 9x7
    Kitchen
    • Level: Main
    • Area: 132 Square Feet
    • Dimensions: 12x11
    Living room
    • Level: Main
    • Area: 210 Square Feet
    • Dimensions: 15x14
    Mud room
    • Level: Main
    • Area: 60 Square Feet
    • Dimensions: 10x6
    Heating
    • Forced Air
    Cooling
    • Central Air
    Appliances
    • Included: Air-To-Air Exchanger, Dishwasher, Disposal, Dryer, Microwave, Range, Refrigerator, Stainless Steel Appliance(s)
    Features
    • Basement: Daylight,Drainage System,Egress Window(s),Finished,Full,Walk-Out Access
    • Number of fireplaces: 1
    • Fireplace features: Double Sided, Living Room, Stone
    Interior area
    • Total structure area: 2,439
    • Total interior livable area: 2,439 sqft
    • Finished area above ground: 1,324
    • Finished area below ground: 1,115

    Property

    Parking
    • Total spaces: 2
    • Parking features: Attached, Asphalt
    • Attached garage spaces: 2
    Accessibility
    • Accessibility features: None
    Features
    • Levels: One
    • Stories: 1
    • Pool features: None
    • Has view: Yes
    • View description: East, Lake
    • Has water view: Yes
    • Water view: Lake
    • Waterfront features: Lake Front, Lake View, Lake Bottom(Sand)
    Lot
    • Size: 3,049 sqft
    • Features: Accessible Shoreline, Irregular Lot, Tree Coverage - Medium
    Details
    • Foundation area: 1324
    • Parcel number: 0911821140048
    • Zoning description: Residential-Single Family

    Construction

    Type & style
    • Home type: SingleFamily
    • Property subtype: Twin Home
    • Attached to another structure: Yes
    Condition
    • New construction: No
    • Year built: 2006

    Utilities & green energy

    • Gas: Natural Gas
    • Sewer: City Sewer/Connected
    • Water: City Water/Connected

    Community & neighborhood

    Location
    • Region: Crystal
    • Subdivision: Tranquility Bay

    HOA & financial

    HOA
    • Has HOA: Yes
    • HOA fee: $150 monthly
    • Amenities included: Boat Dock
    • Services included: Maintenance Structure, Lawn Care, Shared Amenities, Snow Removal
    • Association name: Tranquility Bay
    • Association phone: 000-000-0001

    Other

    Other facts
    • Road surface type: Paved

    Price history

    DateEventPrice
    2/21/2024Sold$525,000-4.5%$215/sqft
    Source: NorthstarMLS as distributed by MLS GRID #6445867 Report a problem
    1/15/2024Pending sale$550,000$226/sqft
    Source: NorthstarMLS as distributed by MLS GRID #6445867 Report a problem
    1/2/2024Listed for sale$550,000$226/sqft
    Source: NorthstarMLS as distributed by MLS GRID #6445867 Report a problem
    12/21/2023Listing removed--
    Source: NorthstarMLS as distributed by MLS GRID #6445867 Report a problem
    12/5/2023Listed for sale$550,000$226/sqft
    Source: NorthstarMLS as distributed by MLS GRID #6445867 Report a problem
    11/22/2023Listing removed--
    Source: NorthstarMLS as distributed by MLS GRID #6445867 Report a problem
    10/10/2023Listed for sale$550,000$226/sqft
    Source: NorthstarMLS as distributed by MLS GRID #6445867 Report a problem
    10/10/2023Listing removed--
    Source: NorthstarMLS as distributed by MLS GRID #6426758 Report a problem
    9/27/2023Price change$550,000-4.3%$226/sqft
    Source: NorthstarMLS as distributed by MLS GRID #6426758 Report a problem
    9/14/2023Listed for sale$575,000+40.2%$236/sqft
    Source: NorthstarMLS as distributed by MLS GRID #6426758 Report a problem
    7/19/2018Sold$410,000-4.6%$168/sqft
    Source: NorthstarMLS as distributed by MLS GRID #4919293 Report a problem
    5/29/2018Pending sale$429,900$176/sqft
    Source: RE/MAX ADVANTAGE PLUS #4919293 Report a problem
    3/23/2018Listed for sale$429,900+78%$176/sqft
    Source: RE/MAX Advantage Plus #4919293 Report a problem
    10/11/2012Sold$241,500-3.4%$99/sqft
    Source: Lake Superior Area Realtors as distributed by MLS GRID #1954943 Report a problem
    8/24/2012Listed for sale$249,900-45.7%$102/sqft
    Source: Coldwell Banker Burnet - Wayzata #4184932 Report a problem
    8/30/2011Sold$460,000+110%$189/sqft
    Source: Public Record Report a problem
    6/29/2011Price change$219,000-24.5%$90/sqft
    Source: Edina Realty #3900732 Report a problem
    6/27/2011Price change$290,000+16.5%$119/sqft
    Source: Edina Realty #3900732 Report a problem
    12/23/2010Price change$249,000-6%$102/sqft
    Source: Edina Realty #3900732 Report a problem
    10/10/2010Price change$265,000-18.5%$109/sqft
    Source: Edina Realty #3900732 Report a problem
    3/27/2010Listed for sale$325,000-33.2%$133/sqft
    Source: Edina Realty #3900732 Report a problem
    10/10/2008Sold$486,825+97%$200/sqft
    Source: Public Record Report a problem
    11/21/2005Sold$247,135$101/sqft
    Source: Public Record Report a problem

    Public tax history

    YearProperty taxesTax assessment
    2025$7,440 +4.8%$505,400 +2.1%
    2024$7,102 +4.4%$494,800 -3.6%
    2023$6,805 +5.8%$513,500 +1.9%
    2022$6,431 +5.4%$504,000 +11.5%
    2021$6,104 +1.2%$452,000 +8.1%
    2020$6,032 -1.2%$418,000 +3%
    2019$6,104 +1.2%$406,000 +8.6%
    2018$6,032 +39.6%$374,000 +31.7%
    2017$4,321 -2.7%$284,000
    2016$4,440 -5.8%$284,000 +2.2%
    2015$4,713 +3.4%$278,000 +14.9%
    2014$4,558 +27.9%$242,000 +14.2%
    2013$3,563 -48%$212,000 -33.5%
    2012$6,854 -8.4%$319,000 -21%
    2011$7,485 +10.7%$404,000 -0.7%
    2010$6,759 -4.6%$407,000 -5.8%
    2009$7,086 $432,100

    Find assessor info on the county website

    Neighborhood: 55429

    Nearby schools

    GreatSchools rating
    Get a cash offer in 3 minutes
    Find out how much your home could sell for in as little as 3 minutes with a no-obligation cash offer.
    Estimated market value
    $554,300
    Get a cash offer in 3 minutes
    Find out how much your home could sell for in as little as 3 minutes with a no-obligation cash offer.
    Estimated market value
    $554,300