Welcome to your dream home! This stunning two-story residence boasts five spacious bedrooms, offering ample space for the whole family. With a downstairs bedroom and a full bathroom, it's perfect for accommodating guests, aging parents, or creating a cozy haven for mom.The lower level features a refined layout, including a formal dining area, a serene sitting room, a comfortable living space, and a breathtakingly beautiful large foyer entry. The fully equipped kitchen is a chef's delight, complete with a generously sized combination pantry and laundry room, ensuring convenience and functionality at every turn.Ascend the stairs to discover the luxurious master suite, featuring double doors leading to both the bedroom and the ensuite bathroom. The bathroom suite is a sanctuary unto itself, offering a separate shower and tub, a private toilet room, double sinks, and an expansive walk-in closet, providing ample storage and indulgent space for relaxation.Additionally, the upstairs hosts spacious secondary bedrooms, each with its own large walk-in closet, and a versatile family room/game room, providing the perfect space for kids to hang out and have fun, fostering cherished family memories for years to come. Enjoy the back yard with its extra large covered patio adorned with mature trees and a gazebo, creating a serene outdoor oasis perfect for relaxation and entertainment. What's more, this home comes with the added bonus of PAID OFF SOLAR PANELS, offering energy efficiency and savings for years to come. Conveniently situated within walking distance to Purser Park and the YMCA, this home offers endless opportunities for outdoor recreation and community engagement, making it an ideal haven for families seeking both comfort and convenience.
Closed
Price Unknown
4908 Birmingham Cir, Killeen, TX 76542
5beds
3,303sqft
Single Family Residence
Built in 2011
9,260 Square Feet Lot
$351,700 Zestimate®
$--/sqft
$2,459 Estimated rent
Home value
$351,700
$334,000 - $369,000
$2,459/mo
Zestimate® history
Owner options
List your home for rent
$2,459/mo
Rent Zestimate®
Find your next renter with Zillow Rental Manager. Plus, with online applications, you can quickly screen prospective tenants – for free.
$2,459/mo
Rent Zestimate®
Refinance and save
Refinancing to a lower rate could help reduce your monthly payments and save thousands over the life of the loan.
Explore your selling options
Work with a Zillow partner agent
Leverage their expertise and Zillow's premium Showcase listings to get your home seen by more buyers.
Get startedList with your own agent
Get your home in front of millions of buyers by listing it on Zillow.
Learn how to do itSell it yourself
Take full control of how buyers see your home on Zillow by listing For Sale by Owner (FSBO).
List your homeWhat's special
Zillow last checked:
Listing updated:
Listed by:
Laura Segarra (888)953-8387,
Homevets Realty Llc
Bought with:
Samantha Jones, TREC #0699005
Always Here Properties, Llc
Source: Central Texas MLS,MLS#: 534003 Originating MLS: Fort Hood Area Association of REALTORS
Originating MLS: Fort Hood Area Association of REALTORSFacts & features
Interior
Bedrooms & bathrooms
- Bedrooms: 5
- Bathrooms: 3
- Full bathrooms: 3
Primary bedroom
- Level: Upper
- Dimensions: 18.11x17.7
Bedroom
- Level: Lower
- Dimensions: 13.5x11.5
Bedroom
- Level: Upper
- Dimensions: 13.10x13.10
Bedroom
- Level: Upper
- Dimensions: 13.3x10.7
Bedroom
- Level: Upper
- Dimensions: 13.10x12.9
Family room
- Level: Lower
- Dimensions: 18.10x15.10
Laundry
- Level: Lower
- Dimensions: 12x6
Living room
- Features: Multiple Living Areas
- Level: Lower
- Dimensions: 20.5x12.5
Loft
- Level: Upper
- Dimensions: 15.5x13.4
Heating
- Central, Multiple Heating Units
Cooling
- Central Air, 2 Units
Appliances
- Included: Electric Range, Disposal, Microwave, Water Heater, Some Electric Appliances, Range
- Laundry: Washer Hookup, Electric Dryer Hookup
Features
- Ceiling Fan(s), Separate/Formal Dining Room, Double Vanity, Eat-in Kitchen, Granite Counters, Game Room, In-Law Floorplan, Multiple Living Areas, Multiple Dining Areas, Pull Down Attic Stairs, Split Bedrooms, Separate Shower, Walk-In Closet(s), Breakfast Bar, Kitchen/Family Room Combo, Pantry, Walk-In Pantry
- Flooring: Carpet, Tile
- Doors: Storm Door(s)
- Attic: Pull Down Stairs
- Has fireplace: No
- Fireplace features: None
Interior area
- Total interior livable area: 3,303 sqft
Property
Parking
- Total spaces: 2
- Parking features: Attached, Garage Faces Front, Garage
- Attached garage spaces: 2
Features
- Levels: Two,Multi/Split
- Stories: 2
- Patio & porch: Covered, Patio
- Exterior features: Covered Patio, Rain Gutters
- Pool features: None
- Fencing: Wood
- Has view: Yes
- View description: None
- Body of water: None
Lot
- Size: 9,260 Square Feet
Details
- Parcel number: 389446
Construction
Type & style
- Home type: SingleFamily
- Architectural style: Split Level
- Property subtype: Single Family Residence
Materials
- Brick Veneer, Masonry, Vinyl Siding
- Foundation: Slab
- Roof: Composition,Shingle
Condition
- Resale
- Year built: 2011
Utilities & green energy
- Sewer: Public Sewer
- Water: Public
- Utilities for property: Electricity Available, Trash Collection Public, Water Available
Green energy
- Energy generation: Solar
Community & HOA
Community
- Features: Trails/Paths, Curbs, Sidewalks
- Security: Smoke Detector(s)
- Subdivision: Savannah Heights Ph III
HOA
- Has HOA: No
Location
- Region: Killeen
Financial & listing details
- Tax assessed value: $349,034
- Annual tax amount: $6,995
- Date on market: 2/27/2024
- Cumulative days on market: 12 days
- Listing agreement: Exclusive Right To Sell
- Listing terms: Cash,Conventional,FHA,VA Loan
- Electric utility on property: Yes
- Road surface type: Asphalt
Price history
| Date | Event | Price |
|---|---|---|
| 4/9/2024 | Sold | -- |
Source:  Central Texas MLS #534003 Report a problem Central Texas MLS #534003 Report a problem | ||
| 3/10/2024 | Pending sale | $345,000$104/sqft |
Source: Central Texas MLS #534003 Report a problem | ||
| 2/27/2024 | Listed for sale | $345,000+50.1%$104/sqft |
Source: Central Texas MLS #534003 Report a problem | ||
| 7/20/2018 | Sold | -- |
Source: Central Texas MLS #340633 Report a problem | ||
| 3/17/2018 | Listed for sale | $229,900$70/sqft |
Source: Coldwell Banker United REALTOR #340633 Report a problem | ||
Public tax history
| Year | Property taxes | Tax assessment |
|---|---|---|
| 2025 | $6,995 +100.4% | $349,034 -0.6% |
| 2024 | $3,491 +0.5% | $351,132 +9.8% |
| 2023 | $3,474 -27.1% | $319,919 +10% |
| 2022 | $4,764 | $290,835 +10% |
| 2021 | -- | $264,395 +9.7% |
| 2020 | $4,786 -1.1% | $241,112 +3.8% |
| 2019 | $4,837 -14.8% | $232,193 +0.9% |
| 2018 | $5,676 +9% | $230,135 +0.8% |
| 2017 | $5,207 | $228,220 +2.6% |
| 2016 | $5,207 -4.7% | $222,452 +10% |
| 2015 | $5,462 | $202,229 -11.3% |
| 2014 | $5,462 | $228,013 -2.2% |
| 2013 | -- | $233,191 +1.4% |
| 2012 | -- | $230,044 |
Find assessor info on the county website
Neighborhood: Savannah Heights
Nearby homes
- $309,000-- bd-- ba2.6k sqft4906 Birmingham Cir, Killeen, TX 76542Off Market
- $238,9003 bd2 ba1.7k sqft4910 Birmingham Cir, Killeen, TX 76542Off Market
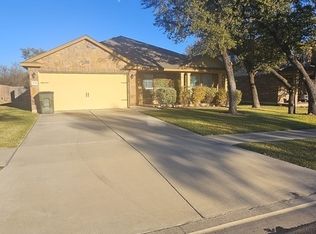
- $280,3003 bd2 ba2.3k sqft4904 Birmingham Cir, Killeen, TX 76542Off Market

- $262,0004 bd2 ba2k sqft4912 Birmingham Cir, Killeen, TX 76542Off Market

- $282,600-- bd-- ba2k sqft5603 Southern Belle Dr, Killeen, TX 76542Off Market
- $359,100-- bd-- ba2.9k sqft5601 Southern Belle Dr, Killeen, TX 76542Off Market
- $214,1003 bd2 ba1.3k sqft4911 Birmingham Cir, Killeen, TX 76542Off Market
- $250,6003 bd2 ba2.1k sqft4902 Birmingham Cir, Killeen, TX 76542Off Market
Nearby schools
GreatSchools rating
- 4/10Timber Ridge Elementary SchoolGrades: PK-5Distance: 0.6 mi
- 5/10Union Grove Middle SchoolGrades: 6-8Distance: 0.6 mi
- 3/10C. E. Ellison High SchoolGrades: 9-12Distance: 3.7 mi
Schools provided by the listing agent
- District: Killeen ISD
Source: Central Texas MLS. This data may not be complete. We recommend contacting the local school district to confirm school assignments for this home.
Get a cash offer in 3 minutes
Find out how much your home could sell for in as little as 3 minutes with a no-obligation cash offer.
Estimated market value
$351,700
Get a cash offer in 3 minutes
Find out how much your home could sell for in as little as 3 minutes with a no-obligation cash offer.
Estimated market value
$351,700
- Texas
- Bell County
- Killeen
- 76542
- Savannah Heights
- 4908 Birmingham Cir
Nearby cities
Nearby neighborhoods
Nearby zip codes
Other Killeen Topics
