Nestled within the serene and sought-after Prairie Oaks subdivision of Gurnee, this meticulously maintained residence offers an exceptional blend of luxury, comfort, and style. Every corner of this home has been meticulously refinished with top-notch craftsmanship by the current owner, showcasing the homeowner's commitment to quality and attention to detail. All major components such as Roof, Siding & Windows are all newer, plus so many other items. Upon entry, the formal living room and dining room greet you, offering elegant spaces for gatherings and special occasions. Moving seamlessly from the dining room, you'll find the eat-in kitchen-a chef's dream-with its striking contrast of white upper cabinets and mid-tone blue lower cabinets, granite countertops, and a plethora of modern stainless-steel appliances. Every morning you'll be able to enjoy a making a quick cup of java at the coffee bar. From the kitchen, step into the family room, a warm and inviting space featuring a raised hearth limestone gas log fireplace, recessed lighting, and sliding glass doors that lead to the patio, and easy access to the garage, seamlessly blending indoor and outdoor living. Convenience is key with an updated powder room located on the first floor. Upstairs, discover four spacious bedrooms, including the luxurious primary ensuite with an updated bathroom featuring a shower for two and ample space for a sitting area. The main bath serves the remaining bedrooms, exuding modern elegance and functionality. Descend to the finished basement, where additional living space awaits. Here you'll find a workshop, laundry rec room, and an additional bedroom, providing versatility and practicality to this exceptional home. The partially fenced yard offers privacy and security, with a shed for convenient outdoor storage. Enjoy the expansive brick paver patio, perfect for outdoor entertaining. Situated in Gurnee, residents of this property benefit from easy access to a plethora of amenities, including shopping centers, restaurants, parks, top-rated schools, and inter-state roadway. Additionally, proximity to major highways ensures convenient commuting to neighboring cities and beyond. Don't miss the opportunity to make this meticulously crafted residence your new home sweet home. Schedule a showing today to experience the unparalleled beauty and craftsmanship of 4908 Carriage Drive firsthand! If all of that isn't enough then here is a rundown of the ages of all the updates or replacement of the major components of this home: Roof 2016, Siding 2016, Windows 2011, Front Door 2011, Sliding Door 2009, Furnace 2021, A/C 2009, HWH 2008, Sump Pump 2017, Ejector Pump 2020, Washer 2011, Dryer 2011, Dishwasher 2014, Oven/Range 2016, Refrigerator 2016, Microwave 2016, Garbage Disposal 2023, Garage Doors 2009, Garage Door Openers 2016 & 2022, Doorbell System 2019, Fireplace 2018, Main Bath Remodelled 2019, & Skylight 2012. The property is in excellent condition but is being sold as is and the seller will need an August 1st close date.
Closed
$365,000
4908 Carriage Dr, Gurnee, IL 60031
5beds
1,752sqft
Single Family Residence
Built in 1978
9,583 Square Feet Lot
$414,900 Zestimate®
$208/sqft
$3,080 Estimated rent
Home value
$414,900
$394,000 - $436,000
$3,080/mo
Zestimate® history
Owner options
List your home for rent
$3,080/mo
Rent Zestimate®
Find your next renter with Zillow Rental Manager. Plus, with online applications, you can quickly screen prospective tenants – for free.
$3,080/mo
Rent Zestimate®
Refinance and save
$2,777/mo
Est. payment
Refinancing to a lower rate could help reduce your monthly payments and save thousands over the life of the loan.
$2,777/mo
Est. payment
Explore your selling options
Work with a Zillow partner agent
Leverage their expertise and Zillow's premium Showcase listings to get your home seen by more buyers.
Get startedList with your own agent
Get your home in front of millions of buyers by listing it on Zillow.
Learn how to do itSell it yourself
Take full control of how buyers see your home on Zillow by listing For Sale by Owner (FSBO).
List your homeWhat's special
Zillow last checked:
Listing updated:
Listed by:
Marlene Castagna, ABR,CRS,E-PRO,PMN,PSA,SFR 847-651-2591,
Berkshire Hathaway HomeServices Starck Real Estate
Bought with:
Benjamin Hickman
RE/MAX Showcase
Source: MRED as distributed by MLS GRID,MLS#: 12026432
Facts & features
Interior
Bedrooms & bathrooms
- Bedrooms: 5
- Bathrooms: 3
- Full bathrooms: 2
- 1/2 bathrooms: 1
Rooms
- Room types: Bedroom 5, Eating Area, Recreation Room, Utility Room-Lower Level
Primary bedroom
- Features: Flooring (Carpet), Bathroom (Full)
- Level: Second
- Area: 273 Square Feet
- Dimensions: 13X21
Bedroom 2
- Features: Window Treatments (Curtains/Drapes)
- Level: Second
- Area: 168 Square Feet
- Dimensions: 12X14
Bedroom 3
- Features: Flooring (Carpet)
- Level: Second
- Area: 100 Square Feet
- Dimensions: 10X10
Bedroom 4
- Features: Flooring (Carpet)
- Level: Second
- Area: 90 Square Feet
- Dimensions: 10X9
Bedroom 5
- Level: Basement
- Area: 110 Square Feet
- Dimensions: 11X10
Eating area
- Level: Main
- Area: 1 Square Feet
- Dimensions: 1X1
Kitchen
- Features: Kitchen (Eating Area-Table Space, Pantry-Closet, Granite Counters, Updated Kitchen)
- Level: Main
- Area: 108 Square Feet
- Dimensions: 12X9
Recreation room
- Level: Basement
- Area: 180 Square Feet
- Dimensions: 15X12
Other
- Level: Basement
- Area: 30 Square Feet
- Dimensions: 5X6
Heating
- Natural Gas, Forced Air
Cooling
- Central Air
Appliances
- Included: Double Oven, Microwave, Dishwasher, Refrigerator, Washer, Dryer, Disposal
- Laundry: Gas Dryer Hookup, In Unit
Features
- Cathedral Ceiling(s), Walk-In Closet(s)
- Flooring: Hardwood, Carpet
- Windows: Skylight(s)
- Basement: Partially Finished,Full
- Attic: Unfinished
- Number of fireplaces: 1
- Fireplace features: Attached Fireplace Doors/Screen, Gas Log, Gas Starter, Family Room
Interior area
- Total structure area: 2,675
- Total interior livable area: 1,752 sqft
- Finished area below ground: 923
Property
Parking
- Total spaces: 2
- Parking features: Asphalt, Garage Door Opener, On Site, Garage Owned, Attached, Garage
- Attached garage spaces: 2
- Has uncovered spaces: Yes
Accessibility
- Accessibility features: No Disability Access
Features
- Stories: 2
- Patio & porch: Patio
Lot
- Size: 9,583 Square Feet
- Dimensions: 87X118
- Features: Landscaped
Details
- Additional structures: Workshop, Shed(s)
- Parcel number: 07152040040000
- Special conditions: None
- Other equipment: Ceiling Fan(s), Sump Pump
Construction
Type & style
- Home type: SingleFamily
- Architectural style: Traditional
- Property subtype: Single Family Residence
Materials
- Vinyl Siding
- Foundation: Concrete Perimeter
- Roof: Asphalt
Condition
- New construction: No
- Year built: 1978
Details
- Builder model: HICKORY / EXPANDED
Utilities & green energy
- Electric: Circuit Breakers
- Sewer: Public Sewer
- Water: Public
Community & HOA
Community
- Features: Park, Curbs, Street Lights, Street Paved
- Security: Carbon Monoxide Detector(s)
- Subdivision: Prairie Oaks
HOA
- Services included: None
Location
- Region: Gurnee
Financial & listing details
- Price per square foot: $208/sqft
- Tax assessed value: $287,110
- Annual tax amount: $8,094
- Date on market: 7/30/2024
- Listing terms: Conventional
- Ownership: Fee Simple
Price history
| Date | Event | Price |
|---|---|---|
| 7/29/2024 | Sold | $365,000+28.1%$208/sqft |
Source:  MRED as distributed by MLS GRID #12026432 Report a problem MRED as distributed by MLS GRID #12026432 Report a problem | ||
| 6/29/2006 | Sold | $285,000$163/sqft |
Source: Public Record Report a problem | ||
Public tax history
| Year | Property taxes | Tax assessment |
|---|---|---|
| 2024 | $8,365 +2% | $106,054 +10.8% |
| 2023 | $8,205 +1.4% | $95,694 +7.7% |
| 2022 | $8,094 +10% | $88,844 +2.7% |
| 2021 | $7,356 +3.2% | $86,539 +6.8% |
| 2020 | $7,130 +2.6% | $81,025 +3% |
| 2019 | $6,952 -0.4% | $78,673 -0.4% |
| 2018 | $6,980 | $78,955 +3% |
| 2017 | $6,980 +6% | $76,692 +4.7% |
| 2016 | $6,585 -2% | $73,277 +5.4% |
| 2015 | $6,716 +3.8% | $69,497 -1.5% |
| 2014 | $6,473 +5.5% | $70,539 -0.8% |
| 2012 | $6,136 +3.7% | $71,079 -7.5% |
| 2011 | $5,915 -0.4% | $76,819 -7.9% |
| 2010 | $5,939 +2.5% | $83,385 -5% |
| 2009 | $5,794 +1.4% | $87,819 -1.2% |
| 2008 | $5,715 +7.2% | $88,850 +9.6% |
| 2006 | $5,333 +1.6% | $81,059 |
| 2005 | $5,249 +16.4% | -- |
| 2004 | $4,510 +2.3% | -- |
| 2003 | $4,409 +3.9% | -- |
| 2002 | $4,242 +107.1% | -- |
| 2001 | $2,049 -48% | $57,084 +3.6% |
| 2000 | $3,942 | $55,118 |
Find assessor info on the county website
Neighborhood: 60031
Nearby homes
- $384,4003 bd2 ba1.7k sqft4902 Carriage Dr, Gurnee, IL 60031Off Market
- $368,7003 bd2 ba2k sqft4942 Carriage Dr, Gurnee, IL 60031Off Market
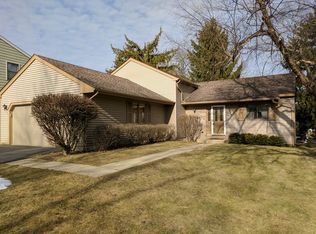
- $340,5003 bd3 ba-- sqft4969 Prairie Oak Rd, Gurnee, IL 60031Sold

- $391,1004 bd3 ba2.6k sqft4952 Carriage Dr, Gurnee, IL 60031Off Market
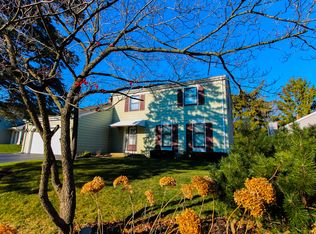
- $366,0003 bd2 ba1.8k sqft4956 Carriage Dr, Gurnee, IL 60031Off Market
- $325,6003 bd2 ba1.8k sqft4907 Carriage Dr, Gurnee, IL 60031Off Market
- $348,2004 bd2 ba1.7k sqft4913 Carriage Dr, Gurnee, IL 60031Off Market
- $420,0003 bd3 ba1.7k sqft4977 Prairie Oak Rd, Gurnee, IL 60031Sold
Nearby schools
GreatSchools rating
- 4/10River Trail SchoolGrades: K-8Distance: 1.2 mi
- 9/10Warren Township High SchoolGrades: 9-12Distance: 3.2 mi
- 3/10Viking SchoolGrades: 6-8Distance: 0.8 mi
Schools provided by the listing agent
- High: Warren Township High School
- District: 121
Source: MRED as distributed by MLS GRID. This data may not be complete. We recommend contacting the local school district to confirm school assignments for this home.
Get a cash offer in 3 minutes
Find out how much your home could sell for in as little as 3 minutes with a no-obligation cash offer.
Estimated market value
$414,900
Get a cash offer in 3 minutes
Find out how much your home could sell for in as little as 3 minutes with a no-obligation cash offer.
Estimated market value
$414,900
- Illinois
- Lake County
- Gurnee
- 60031
- 4908 Carriage Dr
Nearby cities
Nearby zip codes
Other Gurnee Topics
