Skip main navigation
Closed
  • $610,000

    4908 Center Ave, Lisle, IL 60532

    3beds
    2,321sqft
    Duplex, Single Family Residence
    Built in 2018
    -- sqft lot
    $631,500 Zestimate®
    $263/sqft
    $3,216 Estimated rent

    Home value

    $631,500

    Estimated sales range

    Not available

    $3,216/mo

    Zestimate® history
    Loading
    Loading...

    Owner options

    List your home for rent

    $3,216/mo

    Rent Zestimate®

    Find your next renter with Zillow Rental Manager. Plus, with online applications, you can quickly screen prospective tenants – for free.

    Learn more

    $3,216/mo

    Rent Zestimate®

    Refinance and save

    $4,259/mo

    Est. payment

    Refinancing to a lower rate could help reduce your monthly payments and save thousands over the life of the loan.

    See today's rates

    $4,259/mo

    Est. payment

    Explore your selling options

    Work with a Zillow partner agent

    Leverage their expertise and Zillow's premium Showcase listings to get your home seen by more buyers.

    Get started

    List with your own agent

    Get your home in front of millions of buyers by listing it on Zillow.

    Learn how to do it

    Sell it yourself

    Take full control of how buyers see your home on Zillow by listing For Sale by Owner (FSBO).

    List your home

    What's special

    Wood burning fireplaceBeautifully landscaped hidden oasisNewer constructionLarge fenced-in yardRough-in for a kitchenetteOutdoor trex deckReading nook
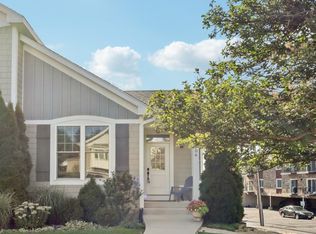
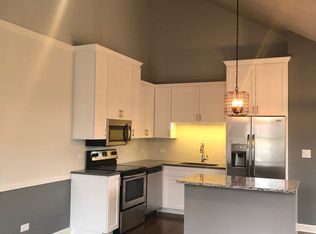
    Truly a unique opportunity for newer construction and a commuter's dream, just steps from the metro train, walk to restaurants, parks, schools, and library. This 2,321 square foot 2018 custom-built duplex property by Brad Drendel Builders, features all the details you would come to expect from a high-end luxury property! Home features a fabulous open concept on the 1,637 square foot main floor. Stunning Eat-In Kitchen w/ custom cabinetry, high-end stainless-steel appliances, including new induction stove top, quartz countertops w/ island, coffered ceiling dining area, vaulted family room with beams, wood burning fireplace, and electric doggie door. The main level living room opens to an amazing outdoor Trex deck which joins the family room to master bedroom via a catwalk with a staircase down to a beautifully landscaped hidden oasis & partially covered bluestone patio all w/ custom string lighting and outdoor fan. A large fenced-in yard offers ample space to play or entertain. The main level primary suite has large dual walk-in closets, reading nook, and spa-like ensuite bathroom. The versatile 684 square foot second floor features either two bedrooms, or a single bedroom with large family entertainment/workout/office area that has a rough-in for a kitchenette. The unfinished but drywalled lower level is 751 square foot with 10-foot-high ceiling with attached two and a half car garage. Not an expense was spared! Tons of storage space. In-unit laundry. There is a separate permeable paved parking pad for three cars in the back that can generate additional cash flow for commuter parking. Wide plank oak floors, and designer lighting, are just a few features that make this property so special. Please check out the 3D Walkthrough and Floorplans. This property has the added opportunity to purchase the adjoining 4906 unit which would provide potential income or multi-generational use!

    Zillow last checked:

    Listing updated:

    Listing courtesy of:

    Kimberly Brown-Lewis (224)699-5002,

    Redfin Corporation

    Bought with:

    Jennifer Anteliz

    Baird & Warner

    Source: MRED as distributed by MLS GRID,MLS#: 12456036MLS Logo

    Facts & features

    Interior

    Bedrooms & bathrooms
    • Bedrooms: 3
    • Bathrooms: 3
    • Full bathrooms: 2
    • 1/2 bathrooms: 1
    Primary bedroom
    • Features: Flooring (Carpet), Bathroom (Full)
    • Level: Main
    • Area: 266 Square Feet
    • Dimensions: 19X14
    Bedroom 2
    • Features: Flooring (Hardwood)
    • Level: Second
    • Area: 312 Square Feet
    • Dimensions: 13X24
    Bedroom 3
    • Features: Flooring (Carpet)
    • Level: Second
    • Area: 312 Square Feet
    • Dimensions: 13X24
    Dining room
    • Features: Flooring (Hardwood)
    • Level: Main
    • Area: 110 Square Feet
    • Dimensions: 11X10
    Family room
    • Features: Flooring (Hardwood)
    • Level: Main
    • Area: 323 Square Feet
    • Dimensions: 19X17
    Kitchen
    • Features: Kitchen (Island, Pantry-Closet, Pantry-Walk-in, Custom Cabinetry, Granite Counters, SolidSurfaceCounter, Updated Kitchen), Flooring (Hardwood)
    • Level: Main
    • Area: 126 Square Feet
    • Dimensions: 9X14
    Laundry
    • Features: Flooring (Hardwood)
    • Level: Main
    • Area: 12 Square Feet
    • Dimensions: 3X4
    Living room
    • Features: Flooring (Hardwood)
    • Level: Main
    • Area: 180 Square Feet
    • Dimensions: 15X12
    Heating
    • Natural Gas
    Cooling
    • Small Duct High Velocity
    Appliances
    • Included: Range, Microwave, Dishwasher, Refrigerator, High End Refrigerator, Bar Fridge, Freezer, Dryer, Disposal, Stainless Steel Appliance(s), Cooktop, Oven
    • Laundry: Main Level, Electric Dryer Hookup, In Unit, Laundry Closet, Sink
    Features
    • Vaulted Ceiling(s), Wet Bar, 1st Floor Bedroom, In-Law Floorplan, 1st Floor Full Bath, Built-in Features, Walk-In Closet(s)
    • Flooring: Hardwood
    • Doors: ENERGY STAR Qualified Doors, Sliding Doors, Storm Door(s), 36" Minimum Entry Door, Panel Door(s)
    • Windows: Screens, Skylight(s), Bay Window(s), Blinds, Double Pane Windows, Drapes, ENERGY STAR Qualified Windows, Garden Window(s), Storm Window(s)
    • Basement: Partially Finished,Full
    • Number of fireplaces: 1
    • Fireplace features: Wood Burning, Gas Starter, Family Room
    Interior area
    • Total structure area: 3,072
    • Total interior livable area: 2,321 sqft

    Property

    Parking
    • Total spaces: 2.5
    • Parking features: Garage Door Opener, On Site, Garage Owned, Attached, Garage
    • Attached garage spaces: 2.5
    • Has uncovered spaces: Yes
    Accessibility
    • Accessibility features: No Disability Access
    Features
    • Patio & porch: Deck, Patio, Porch
    • Exterior features: Balcony, Dog Run
    Lot
    • Size: 7,841 sqft
    Details
    • Parcel number: 0810218023
    • Special conditions: None
    • Other equipment: TV-Cable, Ceiling Fan(s), Sump Pump, Sprinkler-Lawn

    Construction

    Type & style
    • Home type: MultiFamily
    • Property subtype: Duplex, Single Family Residence
    Materials
    • Cedar, Frame, Other
    Condition
    • New construction: No
    • Year built: 2018

    Utilities & green energy

    • Electric: Circuit Breakers
    • Sewer: Public Sewer
    • Water: Lake Michigan

    Community & neighborhood

    Security
    • Security features: Carbon Monoxide Detector(s)
    Location
    • Region: Lisle

    HOA & financial

    HOA
    • Amenities included: Park, Pool, Tennis Court(s)
    • Services included: None

    Other

    Other facts
    • Listing terms: Cash
    • Ownership: Fee Simple

    Price history

    DateEventPrice
    10/3/2025Sold$610,000+3.7%$263/sqft
    Source: MRED as distributed by MLS GRID #12456036 Report a problem
    9/26/2025Pending sale$588,000$253/sqft
    Source: MRED as distributed by MLS GRID #12456036 Report a problem
    9/3/2025Contingent$588,000$253/sqft
    Source: MRED as distributed by MLS GRID #12456036 Report a problem
    8/29/2025Listed for sale$588,000-36.8%$253/sqft
    Source: MRED as distributed by MLS GRID #12456036 Report a problem
    8/16/2025Listing removed$930,000$401/sqft
    Source: MRED as distributed by MLS GRID #12291230 Report a problem
    5/30/2025Contingent$930,000$401/sqft
    Source: MRED as distributed by MLS GRID #12291230 Report a problem
    2/17/2025Listed for sale$930,000-5.9%$401/sqft
    Source: MRED as distributed by MLS GRID #12291230 Report a problem
    11/25/2023Listing removed--
    Source: MRED as distributed by MLS GRID #11869640 Report a problem
    8/25/2023Listed for sale$988,000-9.2%$426/sqft
    Source: MRED as distributed by MLS GRID #11869640 Report a problem
    8/25/2023Listing removed--
    Source: MRED as distributed by MLS GRID #11801696 Report a problem
    6/7/2023Listed for sale$1,088,000-16.2%$469/sqft
    Source: MRED as distributed by MLS GRID #11801696 Report a problem
    9/20/2022Listing removed--
    Source: MRED as distributed by MLS GRID #11440461 Report a problem
    6/2/2022Price change$1,299,000-7.1%$560/sqft
    Source: MRED as distributed by MLS GRID #11380116 Report a problem
    5/2/2022Listed for sale$1,399,000$603/sqft
    Source: MRED as distributed by MLS GRID #11380116 Report a problem

    Public tax history

    YearProperty taxesTax assessment
    2024$11,930 +4.7%$180,133 +9.6%
    2023$11,393 +3.7%$164,400 +5%
    2022$10,986 +3.1%$156,570 +3.9%
    2021$10,654 +4.4%$150,650 +1.8%
    2020$10,206 -2%$147,940 +4.5%
    2019$10,413 +23.5%$141,540 +310.6%
    2018$8,428 $34,470

    Find assessor info on the county website

    Neighborhood: 60532

    Nearby schools

    GreatSchools rating
    Schools provided by the listing agent
    • Elementary: Lisle Elementary School
    • Middle: Lisle Junior High School
    • High: Lisle High School
    • District: 202

    Source: MRED as distributed by MLS GRID. This data may not be complete. We recommend contacting the local school district to confirm school assignments for this home.

    Get a cash offer in 3 minutes
    Find out how much your home could sell for in as little as 3 minutes with a no-obligation cash offer.
    Estimated market value
    $631,500
    Get a cash offer in 3 minutes
    Find out how much your home could sell for in as little as 3 minutes with a no-obligation cash offer.
    Estimated market value
    $631,500