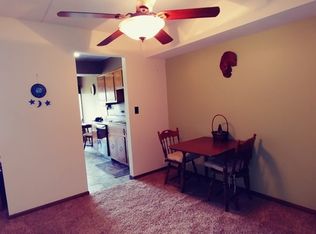
Welcome home to this beautifully updated 2 bedroom/1.5 bath first floor condo in a prime Crestwood location! The current owner spared no expense in updating the unit, as literally nearly EVERYTHING is brand new from top to bottom in 2023! As you enter the unit, you'll love the 'open and airy' feeling that's present as a result of this spacious unit with an open concept layout! The unit features a large dining room, a recently updated half bathroom just off the living room, a large living room with sliding glass doors that open up to a large screened-in patio, a good size kitchen with all new quartz counter tops and beautiful glass tile backsplash, new stainless steel appliances, freshly painted cabinets and new hardware, a new faucet and stainless steel sink, and new light fixtures. Just past the living room sits two large bedrooms with fresh carpeting, and a newly remodeled bathroom that features beautiful custom ceramic tile in the shower and on the floor, a 60' vanity with marble top, all new faucets, toilet, recessed lighting and fixtures. $20K spent on ALL new windows alone in last year, and $50k total in remodeling and mechanicals! ALL NEW: Furnace and AC, sliding glass patio door, front exterior door (with keypad code access)! New dryer, all light fixtures, carpet, blinds, all flooring, fans, plumbing fixtures, wall trim, switches and outlets, hardware and a fresh coat of paint throughout! In-unit laundry closet in hallway with new dryer, 1 garage parking space AND 1 lot parking space. Solid 'flexicore' construction throughout the building which means it's always quiet! Prime location just steps away from great shopping, dining, and just blocks from 294 Expressway and public transportation! Book your showing today!
Closed
$195,000
4908 Circle Ct APT 303, Crestwood, IL 60418
2beds
1,100sqft
Condominium, Single Family Residence
Built in 1990
-- sqft lot
$219,500 Zestimate®
$177/sqft
$2,068 Estimated rent
Home value
$219,500
$209,000 - $233,000
$2,068/mo
Zestimate® history
Owner options
List your home for rent
$2,068/mo
Rent Zestimate®
Find your next renter with Zillow Rental Manager. Plus, with online applications, you can quickly screen prospective tenants – for free.
$2,068/mo
Rent Zestimate®
Refinance and save
$1,680/mo
Est. payment
Refinancing to a lower rate could help reduce your monthly payments and save thousands over the life of the loan.
$1,680/mo
Est. payment
Explore your selling options
Work with a Zillow partner agent
Leverage their expertise and Zillow's premium Showcase listings to get your home seen by more buyers.
Get startedList with your own agent
Get your home in front of millions of buyers by listing it on Zillow.
Learn how to do itSell it yourself
Take full control of how buyers see your home on Zillow by listing For Sale by Owner (FSBO).
List your homeWhat's special
Good size kitchenNew light fixturesFresh carpetingNew quartz counter topsLight fixturesLaundry closetNewly remodeled bathroom
Zillow last checked:
Listing updated:
Listed by:
Robert Medinger 773-543-8502,
Keller Williams Preferred Rlty
Bought with:
Carla Hill Pitelka
Keller Williams Preferred Rlty
Source: MRED as distributed by MLS GRID,MLS#: 11925679
Facts & features
Interior
Bedrooms & bathrooms
- Bedrooms: 2
- Bathrooms: 2
- Full bathrooms: 1
- 1/2 bathrooms: 1
Rooms
- Room types: Balcony/Porch/Lanai
Primary bedroom
- Features: Flooring (Carpet), Bathroom (Full)
- Level: Main
- Area: 150 Square Feet
- Dimensions: 15X10
Bedroom 2
- Features: Flooring (Carpet)
- Level: Main
- Area: 144 Square Feet
- Dimensions: 12X12
Balcony porch lanai
- Level: Main
- Area: 40 Square Feet
- Dimensions: 10X4
Dining room
- Features: Flooring (Carpet)
- Level: Main
- Area: 90 Square Feet
- Dimensions: 10X9
Kitchen
- Features: Kitchen (Eating Area-Table Space, Galley, Pantry-Closet), Flooring (Vinyl)
- Level: Main
- Area: 144 Square Feet
- Dimensions: 18X8
Living room
- Features: Flooring (Carpet)
- Level: Main
- Area: 228 Square Feet
- Dimensions: 19X12
Heating
- Natural Gas
Cooling
- Central Air
Appliances
- Included: Range, Dishwasher, Refrigerator, Washer, Dryer
- Laundry: Washer Hookup, Main Level, In Unit, Laundry Closet
Features
- 1st Floor Bedroom, 1st Floor Full Bath, Flexicore
- Basement: None
Interior area
- Total structure area: 0
- Total interior livable area: 1,100 sqft
Property
Parking
- Total spaces: 2
- Parking features: Asphalt, Garage Door Opener, On Site, Garage Owned, Detached, Assigned, Owned, Garage
- Garage spaces: 1
- Has uncovered spaces: Yes
Accessibility
- Accessibility features: No Disability Access
Features
- Exterior features: Balcony
Details
- Additional parcels included: 24334030961046
- Parcel number: 24334030961027
- Special conditions: None
- Other equipment: TV-Cable, Ceiling Fan(s)
Construction
Type & style
- Home type: Condo
- Property subtype: Condominium, Single Family Residence
Materials
- Brick
- Roof: Asphalt
Condition
- New construction: No
- Year built: 1990
Utilities & green energy
- Sewer: Public Sewer
- Water: Lake Michigan
Community & HOA
Community
- Security: Carbon Monoxide Detector(s)
HOA
- Has HOA: Yes
- Services included: Water, Insurance, Exterior Maintenance, Lawn Care, Scavenger
- HOA fee: $228 monthly
Location
- Region: Crestwood
Financial & listing details
- Price per square foot: $177/sqft
- Annual tax amount: $2,863
- Date on market: 11/9/2023
- Listing terms: Conventional
- Ownership: Condo
Price history
| Date | Event | Price |
|---|---|---|
| 2/8/2024 | Sold | $195,000-9.3%$177/sqft |
Source:  MRED as distributed by MLS GRID #11925679 Report a problem MRED as distributed by MLS GRID #11925679 Report a problem | ||
| 1/9/2024 | Contingent | $214,900$195/sqft |
Source: MRED as distributed by MLS GRID #11925679 Report a problem | ||
| 12/2/2023 | Price change | $214,900-2.3%$195/sqft |
Source: MRED as distributed by MLS GRID #11925679 Report a problem | ||
| 11/9/2023 | Listed for sale | $219,900$200/sqft |
Source: MRED as distributed by MLS GRID #11925679 Report a problem | ||
Public tax history
Tax history is unavailable.
Neighborhood: 60418
Nearby homes
- $206,3002 bd2 ba1.2k sqft4900 Circle Ct APT 212, Crestwood, IL 60445Off Market
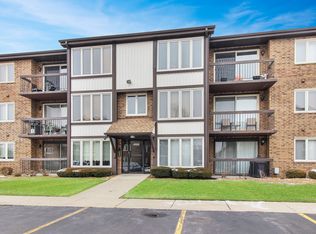
- $184,5002 bd2 ba198k sqft4908 Circle Ct APT 304, Crestwood, IL 60445Off Market
- $191,0002 bd2 ba198k sqft4932 Circle Ct APT 511, Crestwood, IL 60445Off Market
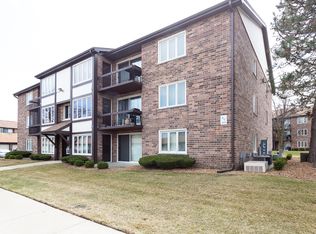
- $191,9002 bd2 ba1k sqft4940 Circle Ct APT 612, Crestwood, IL 60445Off Market
- $201,1002 bd2 ba1.2k sqft5008 Circle Ct #G-14, Crestwood, IL 60445Off Market
- $146,9002 bd2 ba790 sqft5000 Circle Ct #G-44, Crestwood, IL 60445Off Market
- $194,3002 bd2 ba198k sqft4948 Circle Ct APT 709, Crestwood, IL 60445Off Market
- $187,2002 bd2 ba198k sqft5000 Circle Ct APT 805, Crestwood, IL 60445Off Market
- $185,1002 bd2 ba198k sqft5008 Circle Ct APT 905, Crestwood, IL 60445Off Market
Nearby schools
GreatSchools rating
- 5/10Nathan Hale Intermediate SchoolGrades: 4-5Distance: 0.5 mi
- 4/10Nathan Hale Middle SchoolGrades: 6-8Distance: 0.4 mi
- 3/10A B Shepard High School (Campus)Grades: 9-12Distance: 1.8 mi
Schools provided by the listing agent
- Elementary: Nathan Hale Intermediate
- Middle: Nathan Hale Middle School
- High: A B Shepard High School (Campus
- District: 130
Source: MRED as distributed by MLS GRID. This data may not be complete. We recommend contacting the local school district to confirm school assignments for this home.


Get pre-qualified for a loan
At Zillow Home Loans, we can pre-qualify you in as little as 5 minutes with no impact to your credit score.An equal housing lender. NMLS #10287.
- Illinois
- Cook County
- Crestwood
- 60418
- 4908 Circle Ct Apartment 303
Nearby cities
Nearby zip codes
Other Crestwood Topics
