Skip main navigation
Sold for $1,114,160
  • Listing Provided by: Coldwell Banker Realty
    Bought with: Compass
    $1,114,160

    4908 Colusa Dr, Oceanside, CA 92056

    4beds
    3,190sqft
    Single Family Residence
    Built in 1990
    0.29 Acres Lot
    $1,406,600 Zestimate®
    $349/sqft
    $5,100 Estimated rent

    Home value

    $1,406,600

    $1.31M - $1.52M

    $5,100/mo

    Zestimate® history
    Loading
    Loading...

    Owner options

    List your home for rent

    $5,100/mo

    Rent Zestimate®

    Find your next renter with Zillow Rental Manager. Plus, with online applications, you can quickly screen prospective tenants – for free.

    Learn more

    $5,100/mo

    Rent Zestimate®

    Refinance and save

    $7,127/mo

    Est. payment

    Refinancing to a lower rate could help reduce your monthly payments and save thousands over the life of the loan.

    See today's rates

    $7,127/mo

    Est. payment

    Explore your selling options

    Work with a Zillow partner agent

    Leverage their expertise and Zillow's premium Showcase listings to get your home seen by more buyers.

    Get started

    List with your own agent

    Get your home in front of millions of buyers by listing it on Zillow.

    Learn how to do it

    Sell it yourself

    Take full control of how buyers see your home on Zillow by listing For Sale by Owner (FSBO).

    List your home

    What's special

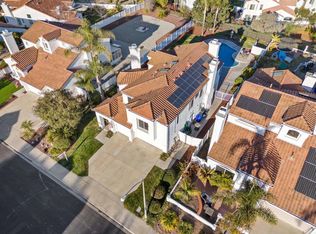
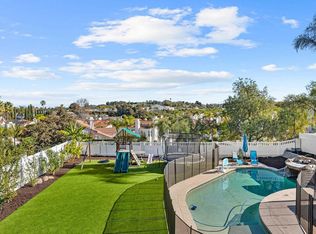
    Diamond in the rough! This home is located in the beautiful gated community of Southridge Estates in Ocean Hills. Four total bedrooms plus a loft w/large walk in closet. This highly desirable community is in some of the best Vista Schools. There are many upgrades but more are needed. Carpet & paint for sure. Large living room with fireplace, tile floors & two story ceilings. Glass enclosed formal dining room w/wood floors. Refurbished kitchen with stone counters & stainless appliances. Breakfast nook that leads to a spacious family room w/wood floors & wet bar. One bedroom & bath on first floor with newer walk in shower & door to outside. Back of house has an enclosed sun room. Upstairs are 3 bedrooms, two baths with loft. Hall bath has been refurbished. Looks gorgeous. Large master suite, walk in closet & large bath with double sinks, large oval tub & separate shower. Spacious 3 car garage with newer garage doors. Huge backyard waiting for your ideas. Two forced air natural gas heaters replaced 2016, newer water heater from 2017. Dual pain windows. Laundry room with sink & closet.

    Zillow last checked:

    Listing updated:

    Listing Provided by:

    Linda Krikorian DRE #00782670 760-420-0063,

    Coldwell Banker Realty

    Bought with:

    Lindsey Tanner, DRE #02151861

    Compass

    Tracey Ross, DRE #01915427

    Compass

    Source: CRMLS,MLS#: NDP2305187MLS LogoOriginating MLS: California Regional MLS (North San Diego County & Pacific Southwest AORs)

    Facts & features

    Interior

    Bedrooms & bathrooms
    • Bedrooms: 4
    • Bathrooms: 3
    • Full bathrooms: 3
    • Main level bathrooms: 1
    • Main level bedrooms: 1
    Primary bedroom
    • Features: Primary Suite
    Bedroom
    • Features: Bedroom on Main Level
    Bathroom
    • Features: Bathroom Exhaust Fan, Bathtub, Dual Sinks, Remodeled, Separate Shower, Tile Counters, Walk-In Shower
    Kitchen
    • Features: Kitchen Island, Pots & Pan Drawers, Stone Counters, Remodeled, Updated Kitchen
    Heating
    • Forced Air, Natural Gas
    Cooling
    • None
    Appliances
    • Included: Built-In, Double Oven, Gas Cooktop, Disposal, Gas Water Heater, Refrigerator, Self Cleaning Oven, Vented Exhaust Fan, Dryer, Washer
    • Laundry: Electric Dryer Hookup, Gas Dryer Hookup
    Features
    • Wet Bar, Breakfast Area, Cathedral Ceiling(s), Separate/Formal Dining Room, High Ceilings, Open Floorplan, Pantry, Stone Counters, Recessed Lighting, Attic, Bedroom on Main Level, Dressing Area, Primary Suite, Walk-In Closet(s)
    • Flooring: Carpet, Tile, Wood
    • Doors: Double Door Entry, French Doors, Sliding Doors
    • Windows: Blinds, Double Pane Windows, Drapes, Screens, Shutters
    • Has fireplace: Yes
    • Fireplace features: Gas Starter, Living Room
    • Common walls with other units/homes: No Common Walls
    Interior area
    • Total interior livable area: 3,190 sqft
    • Finished area below ground: 0

    Property

    Parking
    • Total spaces: 9
    • Parking features: Garage - Attached
    • Attached garage spaces: 3
    • Uncovered spaces: 6
    Features
    • Levels: Two
    • Stories: 2
    • Entry location: 1
    • Patio & porch: Concrete, Covered, Glass Enclosed, Patio, Porch, Tile
    • Exterior features: Rain Gutters
    • Pool features: None
    • Spa features: None
    • Fencing: Excellent Condition,Fair Condition,Vinyl,Wood
    • Has view: Yes
    • View description: None
    Lot
    • Size: 0.29 Acres
    • Dimensions: 70 x 185 x 71 x 173
    • Features: Back Yard, Front Yard, Level, Near Park, Planned Unit Development, Paved, Street Level
    Details
    • Parcel number: 1693513600
    • Zoning: R1
    • Special conditions: Standard

    Construction

    Type & style
    • Home type: SingleFamily
    • Architectural style: Mediterranean
    • Property subtype: Single Family Residence
    Materials
    • Stucco
    • Foundation: Concrete Perimeter
    • Roof: Tile
    Condition
    • Repairs Cosmetic
    • New construction: No
    • Year built: 1990

    Utilities & green energy

    • Electric: 220 Volts in Laundry
    • Sewer: Public Sewer, Sewer Tap Paid
    • Water: Public
    • Utilities for property: Cable Available, Electricity Connected, Underground Utilities

    Community & neighborhood

    Security
    • Security features: Carbon Monoxide Detector(s), Security Gate, Gated Community, Smoke Detector(s)
    Community
    • Community features: Curbs, Hiking, Preserve/Public Land, Storm Drain(s), Street Lights, Sidewalks, Urban, Gated, Park
    Location
    • Region: Oceanside
    • Subdivision: Southridge Estates (Dcse)

    HOA & financial

    HOA
    • Has HOA: Yes
    • HOA fee: $145 monthly
    • Amenities included: Controlled Access
    • Association name: Southridge Estates HOA

    Other

    Other facts
    • Listing terms: Cash,Conventional
    • Road surface type: Paved

    Price history

    DateEventPrice
    3/22/2026Listing removed$5,450$2/sqft
    Source: Zillow Rentals Report a problem
    3/15/2026Listed for rent$5,450+9%$2/sqft
    Source: Zillow Rentals Report a problem
    12/29/2024Listing removed$5,000$2/sqft
    Source: Zillow Rentals Report a problem
    12/24/2024Price change$5,000-9.1%$2/sqft
    Source: Zillow Rentals Report a problem
    12/20/2024Listed for rent$5,500$2/sqft
    Source: Zillow Rentals Report a problem
    7/25/2023Sold$1,114,160+1.3%$349/sqft
    Source: CRMLS #NDP2305187 Report a problem
    7/24/2023Pending sale$1,100,000$345/sqft
    Source: CRMLS #NDP2305187 Report a problem
    7/13/2023Contingent$1,100,000$345/sqft
    Source: CRMLS #NDP2305187 Report a problem
    7/5/2023Listed for sale$1,100,000$345/sqft
    Source: CRMLS #NDP2305187 Report a problem

    Public tax history

    YearProperty taxesTax assessment
    2025$12,889 +6%$1,136,443 +2%
    2024$12,154 +96.7%$1,114,160 +94.2%
    2023$6,178 +0.3%$573,658 +2%
    2022$6,161 +2.3%$562,410 +2%
    2021$6,022 +0.4%$551,384 +1%
    2020$6,001 +2.4%$545,731 +2%
    2019$5,862 +4.4%$535,032 +2%
    2018$5,617 +1.9%$524,542 +2%
    2017$5,512 +2.4%$514,258 +2%
    2016$5,380 +0.4%$504,176 +1.5%
    2015$5,358 +2.6%$496,603 +2%
    2014$5,224 $486,876 +0.5%
    2013-- $484,677 +2%
    2012-- $475,174 +2%
    2011-- $465,858 +0.8%
    2010-- $462,377 -0.2%
    2009-- $463,476 +2%
    2008-- $454,389 +2%
    2007-- $445,480 +2%
    2006-- $436,747 +2%
    2005-- $428,184 +2%
    2004-- $419,790 +1.9%
    2003-- $412,098 +2%
    2002-- $404,019 +2%
    2001-- $396,098

    Find assessor info on the county website

    Neighborhood: Ocean Hills

    Nearby schools

    GreatSchools rating
    Schools provided by the listing agent
    • Elementary: Lake View
    • Middle: Madison
    • High: Rancho

    Source: CRMLS. This data may not be complete. We recommend contacting the local school district to confirm school assignments for this home.

    Get a cash offer in 3 minutes
    Find out how much your home could sell for in as little as 3 minutes with a no-obligation cash offer.
    Estimated market value
    $1,406,600
    Get a cash offer in 3 minutes
    Find out how much your home could sell for in as little as 3 minutes with a no-obligation cash offer.
    Estimated market value
    $1,406,600