Skip main navigation
Off market
  • $518,100

    4908 Crawford St, Houston, TX 77004

    3beds
    2,526sqft
    Single Family Residence
    Built in ----
    -- sqft lot
    $518,100 Zestimate®
    $205/sqft
    $3,356 Estimated rent

    Home value

    $518,100

    $492,000 - $544,000

    $3,356/mo

    Zestimate® history
    Loading
    Loading...

    Owner options

    List your home for rent

    $3,356/mo

    Rent Zestimate®

    Find your next renter with Zillow Rental Manager. Plus, with online applications, you can quickly screen prospective tenants – for free.

    Learn more

    $3,356/mo

    Rent Zestimate®

    Refinance and save

    $3,537/mo

    Est. payment

    Refinancing to a lower rate could help reduce your monthly payments and save thousands over the life of the loan.

    See today's rates

    $3,537/mo

    Est. payment

    Explore your selling options

    Work with a Zillow partner agent

    Leverage their expertise and Zillow's premium Showcase listings to get your home seen by more buyers.

    Get started

    List with your own agent

    Get your home in front of millions of buyers by listing it on Zillow.

    Learn how to do it

    Sell it yourself

    Take full control of how buyers see your home on Zillow by listing For Sale by Owner (FSBO).

    List your home

    What's special

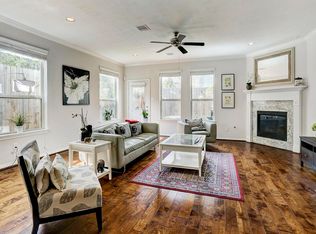
    Located in the heart of Houston Museum District, this two-story home offers an ideal blend of space, functionality, and city living all close to Hermann Park, Houston Zoo, and museums. After entering the gated courtyard entrya the floor plan features all main living spaces on the first floor, engineered hardwood flooring, a bright open-concept layout, and a spacious island kitchen complete with granite countertops, 42" cabinetry, and a built-in coffee station that doubles as a breakfast bar. The inviting living area is anchored by a cozy gas-log fireplace. Upstairs, a game room creates separation between the primary and secondary bedrooms, offering added privacy. The oversized primary suite easily accommodates a sitting area or home office, the en-suite features dual granite vanities, a jetted tub, a separate tiled shower, and an expansive walk-in closet. Interior laundry room and a convenient 2-car attached garage with direct access into the kitchen area. Apply Today Located in the heart of Houston Museum District, this two-story home offers an ideal blend of space, functionality, and city living all close to Hermann Park, Houston Zoo, and museums. After entering the gated courtyard entrya the floor plan features all main living spaces on the first floor, engineered hardwood flooring, a bright open-concept layout, and a spacious island kitchen complete with granite countertops, 42" cabinetry, and a built-in coffee station that doubles as a breakfast bar. The inviting living area is anchored by a cozy gas-log fireplace. Upstairs, a game room creates separation between the primary and secondary bedrooms, offering added privacy. The oversized primary suite easily accommodates a sitting area or home office, the en-suite features dual granite vanities, a jetted tub, a separate tiled shower, and an expansive walk-in closet. Interior laundry room and a convenient 2-car attached garage with direct access into the kitchen area. Apply Today!!

    This property is off market, which means it's not currently listed for sale or rent on Zillow. This may be different from what's available on other websites or public sources.

    Zillow last checked:

    Listing updated:

    Source: Zillow Rentals

    Facts & features

    Interior

    Bedrooms & bathrooms
    • Bedrooms: 3
    • Bathrooms: 2
    • Full bathrooms: 2
    Heating
    • Fireplace
    Cooling
    • Air Conditioner, Ceiling Fan
    Appliances
    • Included: Dishwasher, Disposal, Dryer, Microwave, Range, Refrigerator, Washer
    • Laundry: In Unit
    Features
    • Ceiling Fan(s), Double Vanity, Handrails, Individual Climate Control, Storage, View, Walk In Closet, Walk-In Closet(s)
    • Flooring: Hardwood
    • Windows: Window Coverings
    • Has fireplace: Yes
    Interior area
    • Total interior livable area: 2,526 sqft

    Property

    Parking
    • Parking features: Garage
    • Has garage: Yes
    • Details: Contact manager
    Features
    • Exterior features: Courtyard, Kitchen island, Mirrors, No Utilities included in rent, Pet friendly, View Type: View, Walk In Closet
    Details
    • Parcel number: 1343640010002

    Construction

    Type & style
    • Home type: SingleFamily
    • Property subtype: Single Family Residence

    Community & neighborhood

    Security
    • Security features: Gated Community, Security System
    Community
    • Community features: Gated
    Location
    • Region: Houston

    HOA & financial

    Other fees
    • Deposit fee: $3,150

    Other

    Other facts
    • Available date: 04/18/2026

    Price history

    DateEventPrice
    5/8/2026Listing removed$3,250$1/sqft
    Source: Zillow Rentals Report a problem
    4/19/2026Listed for rent$3,250$1/sqft
    Source: Zillow Rentals Report a problem
    6/9/2021Listing removed--
    Source: HAR #53240902 Report a problem
    5/7/2021Pending sale$510,000$202/sqft
    Source: HAR #53240902 Report a problem
    4/30/2021Listed for sale$510,000$202/sqft
    Source: HAR #53240902 Report a problem

    Public tax history

    YearProperty taxesTax assessment
    2025$10,522 +41.3%$495,090 -0.1%
    2024$7,445 +6.1%$495,796
    2023$7,019 -5.5%$495,796 +11.7%
    2022$7,429 $444,062 +3.5%
    2021-- $429,152 -1.9%
    2020$8,136 -0.9%$437,449
    2019$8,212 -12.5%$437,449 -8.3%
    2018$9,384 $476,878
    2017$9,384 -0.1%$476,878
    2016$9,393 $476,878
    2015-- $476,878

    Find assessor info on the county website

    Neighborhood: Binz

    Nearby schools

    GreatSchools rating
    Get pre-qualified for a loan
    At Zillow Home Loans, we can pre-qualify you in as little as 5 minutes with no impact to your credit score.

    An equal housing lender. NMLS #10287.