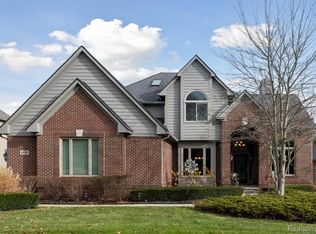
First-time offering in Brighton’s sought-after Oak Pointe Community! This beautifully maintained, sprawling ranch home offers a thoughtful split-bedroom design for privacy and comfort. The spacious primary suite features its own wing, complete with an adjoining sitting room or home office filled with natural light.
The open floor plan of 2899 sq. ft. seamlessly connects the kitchen to the family room with its warm fireplace, creating the perfect space for everyday living and entertaining. Just steps away, a composite deck with awning overlooks the peaceful setting. Two additional bedrooms and a full bath are located on the opposite wing of the home, ideal for family guests. A 3-car garage includes a convenient ramp for ease of entry. Custom “real hardwood floors” on entry level, tile at entries. The walkout lower level is designed for extended stays or mutigenerational living, offering a kitchenette, bedroom with walk-in closet, full bathroom, and a second gas fireplace. With flooring yet to be completed, the expansive space of 2000 sq, ft. ready for your personal touch to finish adding to the home’s generous square footage. All situated on a quiet cul-de-sac within Oak Pointe, this home combines comfort, functionality, and community living at its best. Oak Pointe offers, community beach, pavilion and play area on all sports crooked lake, golf offered via membership at country club for those who wish to participate. Genoa township taxes. Brighton Area Schools.
Sold for $745,000
$745,000
4908 Crooked Stick Ct, Brighton, MI 48116
4beds
4,899sqft
Single Family Residence
Built in 2014
0.42 Acres Lot
$777,700 Zestimate®
$152/sqft
$6,967 Estimated rent
Home value
$777,700
$700,000 - $863,000
$6,967/mo
Zestimate® history
Owner options
List your home for rent
$6,967/mo
Rent Zestimate®
Find your next renter with Zillow Rental Manager. Plus, with online applications, you can quickly screen prospective tenants – for free.
$6,967/mo
Rent Zestimate®
Refinance and save
$5,421/mo
Est. payment
Refinancing to a lower rate could help reduce your monthly payments and save thousands over the life of the loan.
$5,421/mo
Est. payment
Explore your selling options
Work with a Zillow partner agent
Leverage their expertise and Zillow's premium Showcase listings to get your home seen by more buyers.
Get startedList with your own agent
Get your home in front of millions of buyers by listing it on Zillow.
Learn how to do itSell it yourself
Take full control of how buyers see your home on Zillow by listing For Sale by Owner (FSBO).
List your homeWhat's special
Warm fireplaceSecond gas fireplacePeaceful settingExpansive spaceOpen floor planWalkout lower levelReal hardwood floors
Zillow last checked:
Listing updated:
Listed by:
Carol Griffith 810-227-1016,
Griffith Realty,
James G Dewling 810-227-1016,
Griffith Realty
Bought with:
Nancy J Rademacher, 6506041478
KW Professionals Brighton
Source: Realcomp II,MLS#: 20251033372
Facts & features
Interior
Bedrooms & bathrooms
- Bedrooms: 4
- Bathrooms: 4
- Full bathrooms: 4
Primary bedroom
- Level: Entry
- Area: 208
- Dimensions: 13 X 16
Bedroom
- Level: Entry
- Area: 154
- Dimensions: 14 X 11
Bedroom
- Level: Entry
- Area: 154
- Dimensions: 14 X 11
Bedroom
- Level: Basement
- Area: 165
- Dimensions: 15 X 11
Primary bathroom
- Level: Entry
- Area: 63
- Dimensions: 7 X 9
Other
- Level: Entry
- Area: 99
- Dimensions: 9 X 11
Other
- Level: Entry
- Area: 48
- Dimensions: 6 X 8
Other
- Level: Basement
- Area: 108
- Dimensions: 12 X 9
Other
- Level: Entry
- Area: 182
- Dimensions: 13 X 14
Dining room
- Level: Entry
- Area: 156
- Dimensions: 13 X 12
Flex room
- Level: Basement
- Area: 1536
- Dimensions: 48 X 32
Kitchen
- Level: Entry
- Area: 180
- Dimensions: 15 X 12
Other
- Level: Basement
- Area: 133
- Dimensions: 19 X 7
Laundry
- Level: Entry
- Area: 64
- Dimensions: 8 X 8
Library
- Level: Entry
- Area: 63
- Dimensions: 7 X 9
Living room
- Level: Entry
- Area: 420
- Dimensions: 15 X 28
Other
- Level: Entry
- Area: 130
- Dimensions: 13 X 10
Heating
- Forced Air, Natural Gas
Cooling
- Central Air
Appliances
- Included: Dishwasher, Double Oven, Dryer, Free Standing Gas Range, Free Standing Refrigerator, Gas Cooktop, Microwave, Refrigerator Under Counter Drawer, Stainless Steel Appliances, Washer, Water Softener Owned
- Laundry: Laundry Room
Features
- Central Vacuum, Wet Bar
- Basement: Daylight,Full,Partially Finished,Walk Out Access
- Has fireplace: Yes
- Fireplace features: Gas, Great Room, Living Room
Interior area
- Total interior livable area: 4,899 sqft
- Finished area above ground: 2,899
- Finished area below ground: 2,000
Property
Parking
- Total spaces: 3.5
- Parking features: Threeand Half Car Garage, Attached, Direct Access, Electricityin Garage, Garage Door Opener, Side Entrance
- Attached garage spaces: 3.5
Accessibility
- Accessibility features: Accessible Approach With Ramp
Features
- Levels: One
- Stories: 1
- Entry location: GroundLevelwSteps
- Patio & porch: Deck, Porch, Terrace
- Exterior features: Lighting
- Pool features: None
- Waterfront features: All Sports Lake, Lake Privileges
- Body of water: Crooked Lake
Lot
- Size: 0.42 Acres
- Dimensions: 89 x 202 x 90 x 202
- Features: Dead End Street, Hilly Ravine, On Golf Course, Sprinklers, Wooded
Details
- Parcel number: 1127302018
- Special conditions: Short Sale No,Standard
Construction
Type & style
- Home type: SingleFamily
- Architectural style: Ranch,Traditional
- Property subtype: Single Family Residence
Materials
- Brick, Wood Siding
- Foundation: Active Radon Mitigation, Basement, Poured, Sump Pump
- Roof: Asphalt
Condition
- Platted Sub
- New construction: No
- Year built: 2014
Utilities & green energy
- Sewer: Public Sewer
- Water: Community
- Utilities for property: Cable Available, Underground Utilities
Community & HOA
Community
- Security: Smoke Detectors
- Subdivision: OAK POINTE HILLS
HOA
- Has HOA: Yes
- HOA fee: $539 annually
- HOA phone: 248-720-2432
Location
- Region: Brighton
Financial & listing details
- Price per square foot: $152/sqft
- Tax assessed value: $308,282
- Annual tax amount: $7,161
- Date on market: 9/12/2025
- Cumulative days on market: 3 days
- Listing agreement: Exclusive Right To Sell
- Listing terms: Cash,Conventional
Price history
| Date | Event | Price |
|---|---|---|
| 9/30/2025 | Sold | $745,000-0.7%$152/sqft |
Source:  Realcomp II #20251033372 Report a problem Realcomp II #20251033372 Report a problem | ||
| 9/15/2025 | Pending sale | $750,000$153/sqft |
Source: Realcomp II #20251033372 Report a problem | ||
| 9/12/2025 | Listed for sale | $750,000$153/sqft |
Source: Realcomp II #20251033372 Report a problem | ||
Public tax history
| Year | Property taxes | Tax assessment |
|---|---|---|
| 2026 | -- | $383,100 +3.7% |
| 2025 | -- | $369,600 +7.9% |
| 2024 | -- | $342,600 +11.1% |
| 2023 | -- | $308,400 +9.2% |
| 2022 | -- | $282,500 +4.8% |
| 2021 | -- | $269,500 -1.1% |
| 2020 | -- | $272,500 +7.2% |
| 2019 | $6,417 +115.4% | $254,100 -1.1% |
| 2018 | $2,979 | $257,000 -0.5% |
| 2017 | -- | $258,300 -3.4% |
| 2016 | -- | $267,300 +663.7% |
| 2014 | -- | $35,000 +7.7% |
| 2012 | $1,200 | $32,500 |
| 2011 | -- | $32,500 -13.3% |
| 2010 | -- | $37,500 -6.3% |
| 2009 | -- | $40,000 |
| 2008 | -- | $40,000 |
| 2007 | $379 +13.7% | -- |
| 2006 | $334 -77.8% | $40,000 |
| 2005 | $1,500 -13.2% | $40,000 |
| 2003 | $1,729 | $40,000 |
| 2002 | -- | $40,000 |
| 2001 | $2,053 -0.3% | $40,000 |
| 2000 | $2,059 | $40,000 |
Find assessor info on the county website
Neighborhood: 48116
Nearby homes
- $709,3004 bd4 ba3.4k sqft4924 Crooked Stick Ct, Brighton, MI 48116Off Market
- $655,6005 bd4 ba3.6k sqft4892 Crooked Stick Ct, Brighton, MI 48116Off Market
- $649,0004 bd4 ba4.4k sqft4939 Crooked Stick Ct, Brighton, MI 48116Sold
- $612,9004 bd2 ba2.7k sqft4940 Crooked Stick Ct, Brighton, MI 48116Off Market
- $748,1005 bd4 ba3.1k sqft4876 Crooked Stick Ct, Brighton, MI 48116Off Market
- $613,4004 bd4 ba2.6k sqft4956 Crooked Stick Ct, Brighton, MI 48116Off Market
- $639,100-- bd-- ba-- sqft4860 Crooked Stick Ct, Brighton, MI 48116Off Market
- $631,9004 bd2 ba2.7k sqft4909 Crooked Stick Ct, Brighton, MI 48116Off Market
Nearby schools
GreatSchools rating
- 9/10Maltby Intermediate SchoolGrades: 5-6Distance: 1.4 mi
- 7/10Scranton Middle SchoolGrades: 7-8Distance: 3.4 mi
- 7/10Brighton High SchoolGrades: 9-12Distance: 2.5 mi
Get a cash offer in 3 minutes
Find out how much your home could sell for in as little as 3 minutes with a no-obligation cash offer.
Estimated market value
$777,700
Get a cash offer in 3 minutes
Find out how much your home could sell for in as little as 3 minutes with a no-obligation cash offer.
Estimated market value
$777,700
- Michigan
- Livingston County
- Brighton
- 48116
- 4908 Crooked Stick Ct
