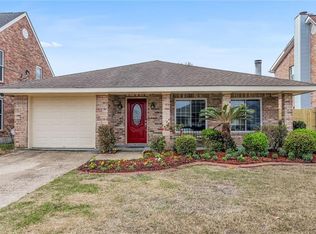
This custom-built, two-story Acadian-style home offers exceptional curb appeal and a thoughtfully designed layout. The den features high ceilings, a cozy wood-burning fireplace, and two sets of French doors that open onto a spacious patio. The kitchen boasts granite countertops, newer stainless steel appliances, a pantry, and a charming bay window that overlooks the expansive backyard. A versatile downstairs bedroom is great for a home office, and has a separate dining room for more formal gatherings. The generously sized primary bedroom showcases a vaulted ceiling and a luxurious garden tub. The convenience of an upstairs laundry room adds ease to daily routines. With a fantastic floor plan and ample storage—including two attics—this home is as functional as it is beautiful. The backyard offers rear yard access, a one-car garage, and a sizable storage shed. The roof and fence are 5 years old.
Active
$425,000
4908 David Dr, Kenner, LA 70065
4beds
2,203sqft
Single Family Residence
Built in 1987
7,750 Square Feet Lot
$410,600 Zestimate®
$193/sqft
$-- HOA
What's special
One-car garageCustom-built two-story acadian-style homeRear yard accessExpansive backyardNewer stainless steel appliancesExceptional curb appealSizable storage shed
- 77 days |
- 442 |
- 11 |
Zillow last checked:
Listing updated:
Listed by:
Martha Orr 504-234-5721,
Century 21 Action Realty, Inc. 504-456-8821
Source: GSREIN,MLS#: 2551389
Loading...
Facts & features
Interior
Bedrooms & bathrooms
- Bedrooms: 4
- Bathrooms: 3
- Full bathrooms: 2
- 1/2 bathrooms: 1
Primary bedroom
- Description: Flooring: Carpet
- Level: Second
- Dimensions: 18X13.30
Bedroom
- Description: Flooring: Carpet
- Level: Second
- Dimensions: 12.30X10.80
Bedroom
- Description: Flooring: Carpet
- Level: Second
- Dimensions: 10.10X10
Bedroom
- Description: Flooring: Plank,Simulated Wood
- Level: First
- Dimensions: 12X11,80
Den
- Description: Flooring: Plank,Simulated Wood
- Level: First
- Dimensions: 20.20X19
Dining room
- Description: Flooring: Plank,Simulated Wood
- Level: First
- Dimensions: 12.90X19.00
Kitchen
- Description: Flooring: Tile
- Level: First
- Dimensions: 22.10X11
Laundry
- Description: Flooring: Other
- Level: Second
- Dimensions: 6X3
Heating
- Central, Multiple Heating Units
Cooling
- Central Air, 2 Units
Appliances
- Included: Dishwasher, Oven, Range
Features
- Attic, Tray Ceiling(s), Granite Counters, Stainless Steel Appliances, Smart Home, Wired for Sound
- Has fireplace: Yes
- Fireplace features: Wood Burning
Interior area
- Total structure area: 3,113
- Total interior livable area: 2,203 sqft
Property
Parking
- Total spaces: 1
- Parking features: Garage, One Space, Garage Door Opener
- Has garage: Yes
Features
- Levels: Two
- Stories: 2
- Patio & porch: Covered, Oversized
- Exterior features: Fence
- Pool features: None
Lot
- Size: 7,750 Square Feet
- Dimensions: 50 x 155
- Features: City Lot, Rectangular Lot
Details
- Additional structures: Shed(s)
- Parcel number: 0920021918
- Special conditions: None
Construction
Type & style
- Home type: SingleFamily
- Architectural style: Acadian
- Property subtype: Single Family Residence
Materials
- Brick, Stucco
- Foundation: Slab
- Roof: Shingle
Condition
- Very Good Condition
- Year built: 1987
Utilities & green energy
- Sewer: Public Sewer
- Water: Public
Community & HOA
Community
- Security: Security System
HOA
- Has HOA: No
Location
- Region: Kenner
Financial & listing details
- Price per square foot: $193/sqft
- Tax assessed value: $322,400
- Annual tax amount: $1,942
- Date on market: 4/9/2026
Estimated market value
$410,600
$390,000 - $431,000
$2,537/mo
Price history
| Date | Event | Price |
|---|---|---|
| 4/20/2026 | Listed for sale | $425,000-1.2%$193/sqft |
Source: | ||
| 9/15/2025 | Listing removed | $430,000$195/sqft |
Source: | ||
| 6/21/2025 | Price change | $430,000-4.4%$195/sqft |
Source: | ||
| 6/18/2025 | Listed for sale | $450,000$204/sqft |
Source: | ||
| 2/15/2008 | Sold | -- |
Source: Public Record Report a problem | ||
Public tax history
| Year | Property taxes | Tax assessment |
|---|---|---|
| 2024 | $1,942 -3.7% | $32,240 |
| 2023 | $2,017 +2.3% | $32,240 |
| 2022 | $1,973 -11.3% | $32,240 |
| 2021 | $2,223 +1% | $32,240 |
| 2020 | $2,202 -2% | $32,240 |
| 2019 | $2,247 +38.4% | $32,240 |
| 2018 | $1,623 | $32,240 |
| 2017 | $1,623 | $32,240 |
| 2016 | $1,623 +0.2% | $32,240 +1% |
| 2015 | $1,619 | $31,930 |
| 2014 | $1,619 | $31,930 |
| 2013 | -- | $31,930 |
| 2012 | -- | $31,930 +3% |
| 2011 | -- | $31,000 |
| 2010 | -- | $31,000 |
| 2009 | -- | $31,000 |
| 2008 | -- | $31,000 +82.2% |
| 2007 | -- | $17,010 |
| 2006 | -- | -- |
| 2005 | -- | -- |
| 2004 | -- | -- |
| 2003 | -- | -- |
| 2002 | -- | -- |
| 2001 | -- | -- |
| 2000 | -- | -- |
Find assessor info on the county website
Monthly payment
Est. payment$--/mo
Payment breakdown
Explore the cost of this home by adjusting the details. Changes won't be saved.All calculations are estimates and provided by Zillow, Inc. for informational purposes only. Actual amounts may vary.
HOA fees may include property taxes on listings classified as Co-Ops. Contact the listing agent and/or owner for fee details.
Mortgage interest rates are dependent on a number of factors, including credit score, down payment, and repayment length. Interest rate data provided by Zillow Group Marketplace, Inc. as of 1/1/1970 from various mortgage lenders with which we have lead or other similar arrangements; the Estimated Payment is an average of those rates.
See how much you could borrow to make a competitive offer.
Climate risks
Neighborhood: 70065
Nearby schools
GreatSchools rating
- 8/10Walter G. Schneckenburger Elementary SchoolGrades: PK-5Distance: 0.2 mi
- 4/10John Q. Adams Middle SchoolGrades: 6-8Distance: 1.1 mi
- 3/10Bonnabel Magnet Academy High SchoolGrades: 9-12Distance: 1 mi
A local agent can set up tours, give advice and negotiate with sellers.
A local lender can help you make sure your offer is ready when you are.
- Louisiana
- Jefferson Parish
- Kenner
- 70065
- 4908 David Dr


