Skip main navigation
Sold
  • $270,000

    4908 E 200 S, Middletown, IN 47356

    2beds
    2,296sqft
    Residential, Single Family Residence
    Built in 1961
    1.13 Acres Lot
    $295,000 Zestimate®
    $118/sqft
    $1,745 Estimated rent

    Home value

    $295,000

    $260,000 - $336,000

    $1,745/mo

    Zestimate® history
    Loading
    Loading...

    Owner options

    List your home for rent

    $1,745/mo

    Rent Zestimate®

    Find your next renter with Zillow Rental Manager. Plus, with online applications, you can quickly screen prospective tenants – for free.

    Learn more

    $1,745/mo

    Rent Zestimate®

    Refinance and save

    $1,648/mo

    Est. payment

    Refinancing to a lower rate could help reduce your monthly payments and save thousands over the life of the loan.

    See today's rates

    $1,648/mo

    Est. payment

    Explore your selling options

    Work with a Zillow partner agent

    Leverage their expertise and Zillow's premium Showcase listings to get your home seen by more buyers.

    Get started

    List with your own agent

    Get your home in front of millions of buyers by listing it on Zillow.

    Learn how to do it

    Sell it yourself

    Take full control of how buyers see your home on Zillow by listing For Sale by Owner (FSBO).

    List your home

    What's special

    Mini barnStunning fireplaceBackup boiler heatRear fenced yardModern kitchenTwo-car garageSerene pond views
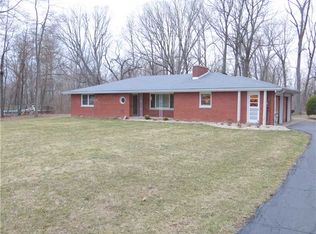
    Discover this captivating two-bedroom, two-bathroom ranch-style residence, nestled on over an acre of land, boasting a basement, rear fenced yard, two-car garage, mini barn, and serene pond views. The spacious living room features a stunning fireplace, open-concept dining area, and sunroom. Additional amenities include a modern kitchen, updated bathrooms, appliances, washer, dryer, main-level laundry room, gorgeous hardwood floors, nearly 1,800 sq ft, newer heat pump, backup boiler heat, and solar panels installed in 2021 for reduced energy costs. Welcome Home!

    Zillow last checked:

    Listing updated:

    Listed by:

    Steffanie Hensley 765-639-4919,

    RE/MAX At The Crossing

    Bought with:

    Troy Durbin

    Coldwell Banker - Kaiser

    Source: MIBOR as distributed by MLS GRID,MLS#: 22009442MLS Logo

    Facts & features

    Interior

    Bedrooms & bathrooms
    • Bedrooms: 2
    • Bathrooms: 2
    • Full bathrooms: 2
    • Main level bathrooms: 2
    • Main level bedrooms: 2
    Primary bedroom
    • Features: Hardwood
    • Level: Main
    • Area: 195 Square Feet
    • Dimensions: 13x15
    Bedroom 2
    • Features: Hardwood
    • Level: Main
    • Area: 1150 Square Feet
    • Dimensions: 10x115
    Dining room
    • Features: Carpet
    • Level: Main
    • Area: 196 Square Feet
    • Dimensions: 14x14
    Kitchen
    • Features: Tile-Ceramic
    • Level: Main
    • Area: 154 Square Feet
    • Dimensions: 11x14
    Laundry
    • Features: Tile-Ceramic
    • Level: Main
    • Area: 63 Square Feet
    • Dimensions: 7x9
    Living room
    • Features: Hardwood
    • Level: Main
    • Area: 308 Square Feet
    • Dimensions: 14x22
    Sun room
    • Features: Other
    • Level: Main
    • Area: 120 Square Feet
    • Dimensions: 10x12
    Heating
    • Heat Pump, Hot Water
    Cooling
    • Has cooling: Yes
    Appliances
    • Included: Electric Cooktop, Dishwasher, Laundry Connection in Unit, Oven, Range Hood, Refrigerator, Water Heater, Water Softener Owned
    • Laundry: Laundry Room, Main Level, Laundry Connection in Unit
    Features
    • Attic Pull Down Stairs, Double Vanity, Bookcases, Entrance Foyer, Ceiling Fan(s), Hardwood Floors, High Speed Internet, Wired for Data, Pantry, Smart Thermostat, Walk-In Closet(s)
    • Flooring: Hardwood
    • Windows: Screens, Windows Thermal, WoodWorkStain/Painted
    • Basement: Ceiling - 9+ feet,Daylight,Interior Entry,Storage Space
    • Attic: Pull Down Stairs
    • Number of fireplaces: 1
    • Fireplace features: Living Room, Masonry, Wood Burning
    Interior area
    • Total structure area: 2,296
    • Total interior livable area: 2,296 sqft
    • Finished area below ground: 570

    Property

    Parking
    • Total spaces: 2
    • Parking features: Attached
    • Attached garage spaces: 2
    • Details: Garage Parking Other(Finished Garage, Floor Drain, Garage Door Opener, Keyless Entry, Service Door)
    Features
    • Levels: One
    • Stories: 1
    • Patio & porch: Covered, Screened
    • Exterior features: Lighting, Fire Pit
    • Fencing: Fenced,Chain Link,Fence Complete,Fence Full Rear,Gate
    • Has view: Yes
    • View description: Pasture, Pond, Rural, Trees/Woods
    • Water view: Pond
    Lot
    • Size: 1.13 Acres
    • Features: Access, Rural - Not Subdivision, Mature Trees, Trees-Small (Under 20 Ft)
    Details
    • Additional structures: Barn Mini, Barn Storage, Outbuilding, Storage
    • Parcel number: 481223400020000033
    • Horse amenities: None

    Construction

    Type & style
    • Home type: SingleFamily
    • Architectural style: Ranch
    • Property subtype: Residential, Single Family Residence
    Materials
    • Brick
    • Foundation: Concrete Perimeter, Block
    Condition
    • Updated/Remodeled
    • New construction: No
    • Year built: 1961

    Utilities & green energy

    • Electric: 200+ Amp Service
    • Sewer: Septic Tank
    • Water: Private Well, Well
    • Utilities for property: Electricity Connected

    Community & HOA

    Community
    • Subdivision: No Subdivision
    HOA
    • Has HOA: No
    Location
    • Region: Middletown

    Financial & listing details

    • Price per square foot: $118/sqft
    • Annual tax amount: $1,624
    • Date on market: 11/2/2024
    • Cumulative days on market: 7 days
    • Electric utility on property: Yes

    Price history

    DateEventPrice
    12/6/2024Sold$270,000+1.9%$118/sqft
    Source: MIBOR as distributed by MLS GRID #22009442 Report a problem
    11/5/2024Pending sale$264,900$115/sqft
    Source: MIBOR as distributed by MLS GRID #22009442 Report a problem
    11/2/2024Listed for sale$264,900+84.7%$115/sqft
    Source: MIBOR as distributed by MLS GRID #22009442 Report a problem
    4/29/2020Sold$143,400$62/sqft
    Source: Agent Provided Report a problem
    1/23/2020Sold$143,400+21.5%$62/sqft
    Source: MIBOR as distributed by MLS GRID #21686872 Report a problem
    5/16/2014Sold$118,000$51/sqft
    Source: MIBOR as distributed by MLS GRID #21282651 Report a problem

    Public tax history

    Tax history is unavailable.

    Neighborhood: 47356

    Nearby schools

    GreatSchools rating
    Schools provided by the listing agent
    • Elementary: Valley Grove Elementary School
    • Middle: Highland Middle School
    • High: Anderson High School

    Source: MIBOR as distributed by MLS GRID. This data may not be complete. We recommend contacting the local school district to confirm school assignments for this home.

    Get pre-qualified for a loan
    At Zillow Home Loans, we can pre-qualify you in as little as 5 minutes with no impact to your credit score.

    An equal housing lender. NMLS #10287.