🚨 NEW PRICE: $599,900! Act fast and book your tour today! 🚨
Well-maintained single-level home in the desirable Tatum Ranch community of Cave Creek, arguably the best kept secret in the Northeast Valley! This 1,805 sq ft residence offers a functional split floor plan, 3-car garage, and sits on a 7,967 sq ft lot with a spacious backyard ready for your personal vision. Inside, you'll find vaulted ceilings, abundant natural light, tile flooring throughout the main living areas, and large windows overlooking the covered patio and backyard. The open kitchen features ample cabinetry, generous counter space, stainless steel appliances, and flows seamlessly into the dining and living areas for comfortable everyday living and entertaining. The spacious primary suite includes dual vanities, a soaking tub, separate shower, and a walk-in closet. Additional bedrooms provide flexibility for guests, a home office, or hobbies.
The backyard offers a covered patio, outdoor fireplace and plenty of room to design a pool, outdoor kitchen, garden, or additional entertaining space. The 3-car garage provides extra storage and parking, while the extended side yard offers added versatility.
Conveniently located just 0.5 miles from Desert Willow Park, 1.5 miles from Tatum Ranch Golf Club, and only 4 miles from the Loop 101, this home offers easy access to nearby hiking, outdoor recreation, and everyday conveniences along Cave Creek Road and Tatum Boulevard. Positioned in the heart of the Valley, you are perfectly situated just 3.5 miles from Desert Ridge Marketplace and High Street, 7.5 miles from Kierland Commons and Scottsdale Quarter, 7.5 miles from TPC Scottsdale and the WestWorld Event Center, 8.5 miles from Carefree and Historic Downtown Cave Creek, and 24 miles from Phoenix Sky Harbor International Airport. This home offers a fantastic opportunity to enjoy the sought-after Tatum Ranch lifestyle in one of the area's most desirable communities.
For sale
Price cut: $25K (8/14)
$599,900
4908 E DUANE Lane, Cave Creek, AZ 85331
3beds
1,805sqft
Single Family Residence
Built in 1999
7,967 Square Feet Lot
$-- Zestimate®
$332/sqft
$36/mo HOA
What's special
Covered patioOutdoor fireplaceFunctional split floor planOpen kitchenSeparate showerAbundant natural lightSpacious backyard
- 42 days
- 744
- 41
Likely to sell faster than
Zillow last checked:
Listing updated:
Listed by:
Kelly Cook 480-442-9868,
Real Broker
Source: ARMLS,MLS#: 7052932
Facts & features
Interior
Bedrooms & bathrooms
- Bedrooms: 3
- Bathrooms: 2
- Full bathrooms: 2
Heating
- Natural Gas
Cooling
- Central Air, Ceiling Fan(s)
Appliances
- Included: Refrigerator, Built-in Microwave, Dishwasher, Disposal, Gas Range
- Laundry: Inside, Gas Dryer Hookup
Features
- High Speed Internet, Double Vanity, Breakfast Bar, Pantry, Full Bth Master Bdrm, Separate Shwr & Tub, Laminate Counters
- Flooring: Vinyl, Tile
- Windows: Skylight(s)
- Has basement: No
- Number of fireplaces: 1
- Fireplace features: Exterior Fireplace, Free Standing
Interior area
- Total structure area: 1,805
- Total interior livable area: 1,805 sqft
Property
Parking
- Total spaces: 3
- Parking features: Garage Door Opener
- Garage spaces: 3
Features
- Stories: 1
- Patio & porch: Covered, Patio
- Spa features: None
- Fencing: Block
- Has view: Yes
- View description: Mountain(s)
Lot
- Size: 7,967 Square Feet
- Features: Desert Front, Gravel/Stone Back, Auto Timer H2O Front
Details
- Parcel number: 21142077
Construction
Type & style
- Home type: SingleFamily
- Property subtype: Single Family Residence
Materials
- Stucco, Wood Frame, Painted
- Roof: Tile
Condition
- Year built: 1999
Details
- Builder name: Amberwood
Utilities & green energy
- Sewer: Public Sewer
- Water: City Water
Community & HOA
Community
- Subdivision: TATUM RANCH
HOA
- Has HOA: Yes
- Services included: Maintenance Grounds
- HOA fee: $107 quarterly
- HOA name: Tatum Ranch
- HOA phone: 480-473-1763
Location
- Region: Cave Creek
Financial & listing details
- Price per square foot: $332/sqft
- Tax assessed value: $482,700
- Annual tax amount: $1,785
- Date on market: 7/23/2026
- Cumulative days on market: 42 days
- Listing terms: Cash,Conventional,FHA,VA Loan
- Ownership: Fee Simple
- Road surface type: Asphalt
Estimated market value
Not available
Estimated sales range
Not available
Not available
Price history
| Date | Event | Price |
|---|---|---|
| 8/14/2026 | Price change | $599,900-4%$332/sqft |
Source:  ARMLS #7052932 Report a problem ARMLS #7052932 Report a problem | ||
| 7/23/2026 | Listed for sale | $624,900+46%$346/sqft |
Source: ARMLS #7052932 Report a problem | ||
| 10/28/2005 | Sold | $428,000+9.7%$237/sqft |
Source: ARMLS #2380586 Report a problem | ||
| 6/23/2005 | Sold | $390,000+78.5%$216/sqft |
Source: ARMLS #2306706 Report a problem | ||
| 2/14/2003 | Sold | $218,500+20.7%$121/sqft |
Source: Public Record Report a problem | ||
| 10/18/2002 | Sold | $181,000+14.7%$100/sqft |
Source: Public Record Report a problem | ||
| 5/21/1999 | Sold | $157,751$87/sqft |
Source: Public Record Report a problem | ||
Public tax history
| Year | Property taxes | Tax assessment |
|---|---|---|
| 2025 | $1,683 +1.7% | $48,270 -6.2% |
| 2024 | $1,656 +3% | $51,460 +88.3% |
| 2023 | $1,608 -0.6% | $27,335 -12.9% |
| 2022 | $1,618 -3.9% | $31,380 +5.4% |
| 2021 | $1,685 +3.7% | $29,770 +12.3% |
| 2020 | $1,625 +4.1% | $26,500 +0.3% |
| 2019 | $1,562 | $26,420 +9.5% |
| 2018 | $1,562 +3.8% | $24,120 +6% |
| 2017 | $1,504 -1.7% | $22,750 +4.1% |
| 2016 | $1,530 +7% | $21,850 +7.6% |
| 2015 | $1,430 | $20,300 +15.2% |
| 2014 | -- | $17,620 +7.8% |
| 2013 | -- | $16,350 |
| 2012 | -- | $16,350 -7% |
| 2011 | -- | $17,580 -20.9% |
| 2010 | -- | $22,230 -21.7% |
| 2009 | -- | $28,380 -9.8% |
| 2008 | -- | $31,450 +7.7% |
| 2007 | -- | $29,200 +59.6% |
| 2006 | -- | $18,300 |
| 2005 | -- | $18,300 +13.7% |
| 2004 | -- | $16,100 |
| 2003 | -- | $16,100 +13% |
| 2002 | -- | $14,250 |
Find assessor info on the county website
Monthly payment
Est. payment
Payment breakdown
Explore the cost of this home by adjusting the details. Changes won't be saved.Climate risks
Neighborhood: Desert View
Nearby schools
Schools provided by the listing agent
- Elementary: Desert Willow Elementary School
- Middle: Sonoran Trails Middle School
- High: Cactus Shadows High School
- District: Cave Creek Unified District
Source: ARMLS. This data may not be complete. We recommend contacting the local school district to confirm school assignments for this home.

Similar homes
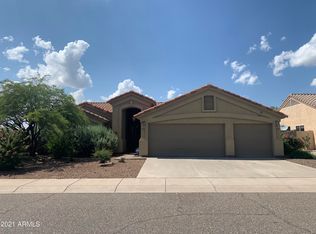
- $698,7773 bd2 ba1.8k sqft29621 N 51ST Place, Cave Creek, AZ 85331For Sale
 MLS ID #7043360, William Forsythe, Integrated Real Estate. ARMLS
 - $689,0004 bd2 ba1.8k sqft29426 N 51ST Place, Cave Creek, AZ 85331For Sale
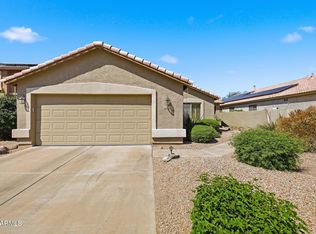 MLS ID #7018572, Michael Miszuk, Realty ONE Group. ARMLS
 - $574,9003 bd2 ba1.5k sqft4326 E DESERT SKY Court, Cave Creek, AZ 85331For Sale
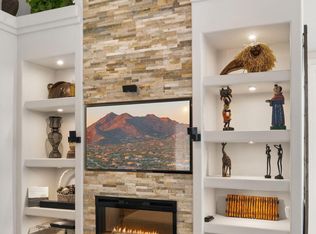 MLS ID #7011156, MariaElena Rizzo, Fathom Realty Elite. ARMLS
 - $695,0004 bd2 ba2.1k sqft4332 E MONTGOMERY Road, Cave Creek, AZ 85331For Sale
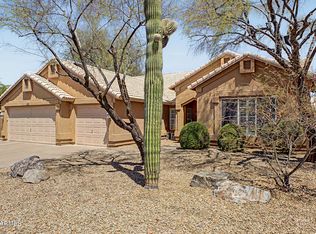 MLS ID #7045382, Blair Ballin, Realty85. ARMLS
