Skip main navigation
Off market
  • $434,600

    4908 E Lake Cove Blvd, Saint Cloud, FL 34771

    3beds
    2,280sqft
    SingleFamily
    Built in 2003
    10,628 Square Feet Lot
    $434,600 Zestimate®
    $191/sqft
    $2,519 Estimated rent

    Home value

    $434,600

    $413,000 - $456,000

    $2,519/mo

    Zestimate® history
    Loading
    Loading...

    Owner options

    List your home for rent

    $2,519/mo

    Rent Zestimate®

    Find your next renter with Zillow Rental Manager. Plus, with online applications, you can quickly screen prospective tenants – for free.

    Learn more

    $2,519/mo

    Rent Zestimate®

    Refinance and save

    $2,967/mo

    Est. payment

    Refinancing to a lower rate could help reduce your monthly payments and save thousands over the life of the loan.

    See today's rates

    $2,967/mo

    Est. payment

    Explore your selling options

    Work with a Zillow partner agent

    Leverage their expertise and Zillow's premium Showcase listings to get your home seen by more buyers.

    Get started

    List with your own agent

    Get your home in front of millions of buyers by listing it on Zillow.

    Learn how to do it

    Sell it yourself

    Take full control of how buyers see your home on Zillow by listing For Sale by Owner (FSBO).

    List your home

    What's special

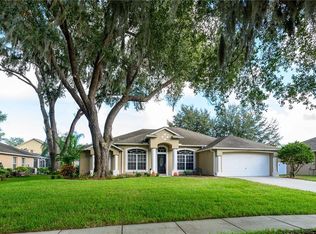
    THIS FORMER MODEL HOME FROM MERCEDES HOMES IS SITUATED WITHIN A FULL LAKE ACCESS COMMUNITY AND IS AVAILABLE NOW FOR IMMEDIATE MOVE IN. It's a 3 bedroom 2 bath home that features a den/office that could easily be used as a 4th bedroom. Get ready to fall in love with a welcoming open floor plan, perfect for hosting family and friends. Located in the highly coveted East Lake Cove community, this home has everything you need to enjoy life! You'll notice the attention to detail the professional interior decorator used when developing the elegant look of the homes interior. The split floor plan is amazing. It allows easy access to bedrooms for family and guests, but privacy when you need it the most. If you enjoy entertaining there is a formal living room and dining room designed for those intimate gatherings and special events. The open floor plan continues with French Doors that lead to the patio, so family and guests can enjoy all the luxury this home truly has to offer. This is a very spacious 3 bedroom 2 bathroom home that also features a beautiful office with French Doors and custom built in cabinetry. Keep this fantastic room as an office/library or convert it to a fourth bedroom. The community is close to Lake Nona with great shopping, restaurants, and not far from the airport and 417. Also, convenient to Medical City-UCF, Medical School, Burnham Institute, Nemours Hospital, VA hospital, Valencia Community College, and more. This is one home you really need to see for yourself!

    This property is not currently displayed as for sale or rent on Zillow. This may be different from what's on other websites or public sources.

    Facts & features

    Interior

    Bedrooms & bathrooms
    • Bedrooms: 3
    • Bathrooms: 2
    • Full bathrooms: 2
    Heating
    • Forced air, Electric
    Cooling
    • Central
    Appliances
    • Included: Dishwasher, Range / Oven, Refrigerator
    • Laundry: Inside
    Features
    • Cathedral Ceiling(s), Ceiling Fans(s), Vaulted Ceiling(s), Walk-In Closet(s), Window Treatments, Solid Surface Counters, Attic, Built in Features, Tray Ceiling(s)
    • Flooring: Tile, Carpet
    • Windows: Window Treatments, Blinds
    Interior area
    • Structure area source: Public Records
    • Total interior livable area: 2,280 sqft

    Property

    Parking
    • Parking features: Garage - Attached
    Features
    • Levels: One
    • Patio & porch: Covered, Deck, Patio, Porch
    • Exterior features: Stucco
    • Has view: Yes
    • View description: Park, Water
    • Has water view: Yes
    • Water view: Water
    Lot
    • Size: 10,628 Square Feet
    • Features: In County, Street Paved, Street Private, Sidewalk, Level
    Details
    • Additional structures: Storage
    • Parcel number: 172531301100010750
    • Zoning: OPUD

    Construction

    Type & style
    • Home type: SingleFamily
    • Architectural style: Conventional
    Materials
    • Foundation: Footing
    • Roof: Shake / Shingle
    Condition
    • Year built: 2003

    Utilities & green energy

    • Utilities for property: Cable Available, Electricity Connected, Street Lights

    Community & HOA

    Community
    • Security: Security System Owned
    HOA
    • Has HOA: Yes
    • Services included: Recreational Facilities
    • HOA fee: $93 monthly
    Location
    • Region: Saint Cloud

    Financial & listing details

    • Price per square foot: $191/sqft
    • Tax assessed value: $398,300
    • Annual tax amount: $3,459

    Price history

    DateEventPrice
    7/25/2018Sold$286,000-4.7%$125/sqft
    Source: Public Record Report a problem
    4/24/2018Price change$299,999-1.6%$132/sqft
    Source: GLOBAL LUXURY REALTY LLC #O5531173 Report a problem
    8/3/2017Price change$304,900-0.3%$134/sqft
    Source: Weichert Hallmark #O5504824 Report a problem
    4/17/2017Listed for sale$305,900+59.3%$134/sqft
    Source: Weichert Hallmark #O5504824 Report a problem
    5/22/2014Listing removed$1,550$1/sqft
    Source: Owner Report a problem
    4/21/2014Price change$1,550-3.1%$1/sqft
    Source: Owner Report a problem
    2/25/2014Price change$1,600-5.9%$1/sqft
    Source: Owner Report a problem
    2/10/2014Listed for rent$1,700$1/sqft
    Source: Postlets Report a problem
    10/8/2003Sold$192,000$84/sqft
    Source: Public Record Report a problem

    Public tax history

    YearProperty taxesTax assessment
    2025$3,459 +5.4%$398,300 +0.1%
    2024$3,282 +2.2%$397,800 +1.4%
    2023$3,211 +4.4%$392,500 +20.2%
    2022$3,076 +0.8%$326,500 +28.8%
    2021$3,051 +1.7%$253,500 +3.3%
    2020$3,000 +1.5%$245,500 +6.9%
    2019$2,955 $229,600 +3.1%
    2018$2,955 -21.5%$222,700 +8.1%
    2017$3,763 +5%$206,000 +5%
    2016$3,584 +5.4%$196,200 +4.9%
    2015$3,400 +9.5%$187,100 -0.1%
    2014$3,105 $187,300 +31.9%
    2013-- $142,000 +2.7%
    2012-- $138,200 -4.2%
    2011-- $144,300 -4.2%
    2010-- $150,700 -15.2%
    2009-- $177,800 -13.9%
    2008-- $206,500 -12.5%
    2007-- $236,100 +9.6%
    2006-- $215,400 +15.9%
    2005-- $185,900 +389.2%
    2004-- $38,000
    Find assessor info on the county website

    Neighborhood: 34771

    Nearby schools

    GreatSchools rating
    Schools provided by the listing agent
    • Elementary: Narcoosee Community
    • Middle: Narcoossee Community (K-8)
    • High: Harmony High

    Source: The MLS. This data may not be complete. We recommend contacting the local school district to confirm school assignments for this home.

    Get a cash offer in 3 minutes
    Find out how much your home could sell for in as little as 3 minutes with a no-obligation cash offer.
    Estimated market value
    $434,600
    Get a cash offer in 3 minutes
    Find out how much your home could sell for in as little as 3 minutes with a no-obligation cash offer.
    Estimated market value
    $434,600