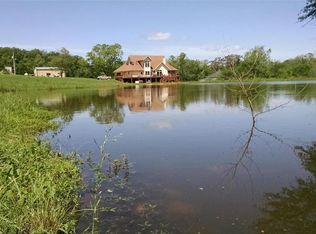
Horse property with room to live, work & play. Serene, peaceful 120 acres of pasture and woods. Spring fed stream, abundant wildlife reported by owners. Custom built, one owner high-end 5400 sq ft m/l home features great room with 17 foot ceilings, wood burning Vermont Castings stove, stone work, kitchen custom maple cabinetry with granite, island, pantry, twin dual fuel Jenn-Air range, opens into formal dining room, Canadian maple floors throughout home, master suite on main level, walk-in shower, two walk-ins closets, doors to deck, first floor laundry, screened porch, door to 1800 sq ft deck that overlooks 3/4 acre m/l pond. 2nd floor media room with surround sound, over sized office suite. Finished basement features library, 2nd master suite, large workshop, canning kitchen, storage room, craft room, safe room for storms or wine collection, 91 gallon marathon water heater, geothermal heating/cooling system, stained concrete floors in basement, storage galore, central vacuum, whole house intercom, security system, custom fenced 6000 sq ft garden with enclosed fruit orchard, new roof in 2017. 40x50 workshop with heat, air, 2 large offices, warehouse space, 2 overhead doors, 1/2 bath. Six stall horse stable heated tack room with 1/2 bath, adjoining paddock, 6 acre pasture, 5 ft no climb fencing, stalls have custom welded steel doors, custom floor mats, loft storage, concrete aisle ways and cross-ties, 10x10 poultry house, 10x12 bunkhouse. Whole house generator, property off the beaten path and country living at its finest. Short drive to trail rides, Piney River access, National Forest land, and 2 1/2 hour drive to St. Louis.
Closed
Price Unknown
4908 Elk Creek Drive, Houston, MO 65483
5beds
5,400sqft
Single Family Residence
Built in 2005
120 Acres Lot
$869,400 Zestimate®
$--/sqft
$3,558 Estimated rent
Home value
$869,400
$782,000 - $965,000
$3,558/mo
Zestimate® history
Owner options
List your home for rent
$3,558/mo
Rent Zestimate®
Find your next renter with Zillow Rental Manager. Plus, with online applications, you can quickly screen prospective tenants – for free.
$3,558/mo
Rent Zestimate®
Refinance and save
Refinancing to a lower rate could help reduce your monthly payments and save thousands over the life of the loan.
Explore your selling options
Work with a Zillow partner agent
Leverage their expertise and Zillow's premium Showcase listings to get your home seen by more buyers.
Get startedList with your own agent
Get your home in front of millions of buyers by listing it on Zillow.
Learn how to do itSell it yourself
Take full control of how buyers see your home on Zillow by listing For Sale by Owner (FSBO).
List your homeWhat's special
Zillow last checked:
Listing updated:
Listed by:
Elizabeth Heather Holden 417-824-2188,
VIP PROPERTIES,
Jan Watson 417-967-8888,
VIP PROPERTIES
Bought with:
Jan Watson, 1999117599
VIP PROPERTIES
Source: SOMOMLS as distributed by MLS GRID,MLS#: 60240421
Facts & features
Interior
Bedrooms & bathrooms
- Bedrooms: 5
- Bathrooms: 4
- Full bathrooms: 4
Heating
- Geothermal, Geo-Thermal
Cooling
- Geothermal
Features
- Flooring: Wood
- Basement: Finished,Full
- Has fireplace: No
- Fireplace features: None
Interior area
- Total structure area: 5,400
- Total interior livable area: 5,400 sqft
- Finished area above ground: 3,300
- Finished area below ground: 2,100
Property
Parking
- Total spaces: 2
- Parking features: Driveway
- Attached garage spaces: 2
- Has uncovered spaces: Yes
Features
- Levels: Two
- Patio & porch: Deck, Porch
- Exterior features: Garden
- Fencing: Good
Lot
- Size: 120 Acres
- Topography: Gently Rolling,Level
Details
- Additional structures: Livestock Barn, Barn(s), Other, Storm Shelter
- Parcel number: 261.201000000004
Construction
Type & style
- Home type: SingleFamily
- Architectural style: Contemporary
- Property subtype: Single Family Residence
Materials
- HardiPlank Type
- Foundation: Basement
Condition
- Year built: 2005
Utilities & green energy
- Sewer: Septic Tank
- Water: Well
- Utilities for property: Cooperative
Community & HOA
Community
- Subdivision: N/A
Location
- Region: Houston
Financial & listing details
- Annual tax amount: $2,414
- Date on market: 8/2/2024
- Listing terms: Cash,Conventional
- Road surface type: Gravel
Price history
| Date | Event | Price |
|---|---|---|
| 10/18/2023 | Sold | -- |
Source:  SOMOMLS as distributed by MLS GRID #60240421 Report a problem SOMOMLS as distributed by MLS GRID #60240421 Report a problem | ||
| 10/14/2023 | Pending sale | $939,900$174/sqft |
Source: SOMOMLS as distributed by MLS GRID #60240421 Report a problem | ||
| 10/12/2023 | Listed for sale | $939,900$174/sqft |
Source: SOMOMLS as distributed by MLS GRID #60240421 Report a problem | ||
Public tax history
Tax history is unavailable.
Neighborhood: 65483
Nearby homes
- $--5 bd4 ba5.4k sqft4908 Elk Creek Dr, Solo, MO 65564Sold
- $348,400-- bd-- ba968 sqft4694 Elk Creek Dr, Solo, MO 65564Off Market
- $347,900-- bd-- ba914 sqft4694 Elk Creek Dr, Solo, MO 65564Off Market
- $640,2002 bd-- ba1.9k sqft4877 Bennett Rd, Solo, MO 65564Off Market
- $224,300-- bd-- ba1.2k sqft4722 Elk Creek Dr, Solo, MO 65564Off Market
- $25,130-- bd-- ba1k sqft5041 Bennett Rd, Solo, MO 65564Off Market
- $83,8004 bd2 ba1.8k sqft15742 Park Rd, Solo, MO 65564Off Market
- $172,5003 bd-- ba1.6k sqft4723 Elk Creek Dr, Solo, MO 65564Off Market
Nearby schools
GreatSchools rating
- 5/10Houston Elementary SchoolGrades: PK-5Distance: 7.8 mi
- 6/10Houston Middle SchoolGrades: 6-8Distance: 7.8 mi
- 3/10Houston High SchoolGrades: 9-12Distance: 7.8 mi
Schools provided by the listing agent
- Elementary: Houston
- Middle: Houston
- High: Houston
Source: SOMOMLS as distributed by MLS GRID. This data may not be complete. We recommend contacting the local school district to confirm school assignments for this home.
- Missouri
- Texas County
- Elk Creek
- 65483
- 4908 Elk Creek Drive
Nearby cities
Nearby zip codes
Other Elk Creek Topics
