Tucked away on quiet cul-de-sac, partially wooded lot on 1.03 acres, this home offers the perfect blend of secluded tranquility & unmatched accessibility to all things in The Triad. Easy access to I-840 loop, shopping, dining, and parks are minutes from your doorstep. Split bedroom, open concept floor plan offers 3 bds, 2 bths, tons of natural light, vaulted ceilings, hardwood & tile floors, millwork and moldings through out. Newly painted interiors give a blank canvas to start fresh in this 1-owner home. The heart of this home is its airy great room & kitchen, a formal dining area, creating a fluid space for hosting or enjoying quiet, cozy nights in. A versatile bonus room provides a secluded space for a home office or flex space. Outdoor living is elevated by a spacious deck, rocking chair front porch and the surrounding sounds of nature. No HOA, eligible for USDA. Please note, the listing agent is related to the seller.
Sold for $335,000
$335,000
4908 Eris Ln, Mc Leansville, NC 27301
3beds
1,913sqft
Stick/Site Built, Residential, Single Family Residence
Built in 2007
1.03 Acres Lot
$359,800 Zestimate®
$--/sqft
$1,962 Estimated rent
Home value
$359,800
$342,000 - $378,000
$1,962/mo
Zestimate® history
Owner options
List your home for rent
$1,962/mo
Rent Zestimate®
Find your next renter with Zillow Rental Manager. Plus, with online applications, you can quickly screen prospective tenants – for free.
$1,962/mo
Rent Zestimate®
Refinance and save
$2,060/mo
Est. payment
Refinancing to a lower rate could help reduce your monthly payments and save thousands over the life of the loan.
$2,060/mo
Est. payment
Explore your selling options
Work with a Zillow partner agent
Leverage their expertise and Zillow's premium Showcase listings to get your home seen by more buyers.
Get startedList with your own agent
Get your home in front of millions of buyers by listing it on Zillow.
Learn how to do itSell it yourself
Take full control of how buyers see your home on Zillow by listing For Sale by Owner (FSBO).
List your homeWhat's special
Home officeFlex spaceVaulted ceilingsVersatile bonus roomSpacious deckNewly painted interiorsSplit bedroom
Zillow last checked:
Listing updated:
Listed by:
Crystal Rierson-Villeneuve 336-203-5242,
Keller Williams One
Bought with:
Shannon Hill, 210113
Berkshire Hathaway HomeServices Mountain Sky Properties
Source: Triad MLS,MLS#: 1138384
Facts & features
Interior
Bedrooms & bathrooms
- Bedrooms: 3
- Bathrooms: 2
- Full bathrooms: 2
- Main level bathrooms: 2
Primary bedroom
- Level: Main
- Dimensions: 15.08 x 12.75
Bedroom 2
- Level: Main
- Dimensions: 14.33 x 11.08
Bedroom 3
- Level: Main
- Dimensions: 11.5 x 10.67
Breakfast
- Level: Main
- Dimensions: 12.33 x 8.67
Den
- Level: Main
- Dimensions: 15.83 x 15.17
Dining room
- Level: Main
- Dimensions: 12 x 11.58
Entry
- Level: Main
- Dimensions: 12.33 x 6.5
Great room
- Level: Second
- Dimensions: 20.5 x 13.25
Kitchen
- Level: Main
- Dimensions: 13.42 x 12.33
Laundry
- Level: Main
- Dimensions: 6.33 x 5.83
Heating
- Heat Pump, Electric
Cooling
- Heat Pump
Appliances
- Included: Microwave, Dishwasher, Free-Standing Range, Electric Water Heater
- Laundry: Dryer Connection, Main Level, Washer Hookup
Features
- Built-in Features, Ceiling Fan(s), Dead Bolt(s), Soaking Tub, Pantry, Separate Shower, Vaulted Ceiling(s)
- Flooring: Carpet, Tile, Wood
- Doors: Insulated Doors
- Windows: Insulated Windows
- Basement: Crawl Space
- Attic: Access Only
- Number of fireplaces: 1
- Fireplace features: Great Room
Interior area
- Total structure area: 1,913
- Total interior livable area: 1,913 sqft
- Finished area above ground: 1,913
Property
Parking
- Total spaces: 2
- Parking features: Driveway, Garage, Attached
- Attached garage spaces: 2
- Has uncovered spaces: Yes
Features
- Levels: One and One Half
- Stories: 1
- Patio & porch: Porch
- Exterior features: Garden
- Pool features: None
- Fencing: None
Lot
- Size: 1.03 Acres
- Features: Cul-De-Sac, Dead End, Level, Partially Wooded, Subdivided, Not in Flood Zone, Flat, Subdivision
- Residential vegetation: Partially Wooded
Details
- Parcel number: 0120015
- Zoning: RS-30
- Special conditions: Owner Sale
Construction
Type & style
- Home type: SingleFamily
- Architectural style: Transitional
- Property subtype: Stick/Site Built, Residential, Single Family Residence
Materials
- Vinyl Siding
Condition
- Year built: 2007
Utilities & green energy
- Sewer: Private Sewer, Septic Tank
- Water: Private, Well
Community & HOA
Community
- Security: Smoke Detector(s)
- Subdivision: Je-Wen Acres
HOA
- Has HOA: No
Location
- Region: Mc Leansville
Financial & listing details
- Tax assessed value: $231,700
- Annual tax amount: $2,035
- Date on market: 4/12/2024
- Cumulative days on market: 3 days
- Listing agreement: Exclusive Right To Sell
- Listing terms: Cash,Conventional,FHA,USDA Loan,VA Loan
Price history
| Date | Event | Price |
|---|---|---|
| 5/20/2024 | Sold | $335,000+3.1% |
Source:  Triad MLS #1138384 Report a problem Triad MLS #1138384 Report a problem | ||
| 4/15/2024 | Pending sale | $325,000 |
Source: Triad MLS #1138384 Report a problem | ||
| 4/12/2024 | Listed for sale | $325,000+62.5% |
Source: Triad MLS #1138384 Report a problem | ||
| 7/15/2011 | Listing removed | $200,000$105/sqft |
Source: Keller Williams Realty #600302 Report a problem | ||
| 6/30/2010 | Price change | $200,000+0.1%$105/sqft |
Source: Andy Leung #554382 Report a problem | ||
| 3/25/2010 | Price change | $199,900-5.7%$104/sqft |
Source: Andy Leung #554382 Report a problem | ||
| 11/2/2009 | Price change | $212,000-5.8%$111/sqft |
Source: Andy Leung #554382 Report a problem | ||
| 8/30/2009 | Listed for sale | $225,000+2.3%$118/sqft |
Source: Andy Leung #554382 Report a problem | ||
| 5/4/2008 | Listing removed | $219,900+3.3%$115/sqft |
Source: NCI Report a problem | ||
| 2/1/2008 | Sold | $212,900-3.2% |
Source: Triad MLS #G455109 Report a problem | ||
| 2/1/2008 | Listed for sale | $219,900+685.4%$115/sqft |
Source: NCI Report a problem | ||
| 7/24/2007 | Sold | $28,000 |
Source: Triad MLS #G437544 Report a problem | ||
Public tax history
| Year | Property taxes | Tax assessment |
|---|---|---|
| 2025 | $2,075 | $231,700 |
| 2024 | $2,075 +1.9% | $231,700 |
| 2023 | $2,036 | $231,700 |
| 2022 | $2,036 +7.2% | $231,700 +7.2% |
| 2021 | $1,900 +1.3% | $216,200 |
| 2018 | $1,876 +0.8% | $216,200 |
| 2017 | $1,862 | $216,200 +3.1% |
| 2016 | $1,862 | $209,700 |
| 2015 | $1,862 +2% | $209,700 |
| 2014 | $1,824 | $209,700 |
| 2013 | -- | $209,700 |
| 2012 | -- | $209,700 +9.4% |
| 2011 | -- | $191,700 |
| 2010 | -- | $191,700 |
| 2009 | -- | $191,700 |
Find assessor info on the county website
Neighborhood: 27301
Nearby homes
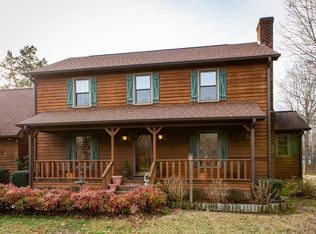
- $342,1003 bd3 ba1.9k sqft2415 Rettrop Dr, Mc Leansville, NC 27301Off Market
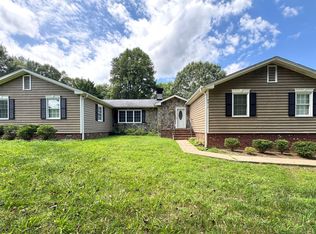
- $475,3003 bd3 ba-- sqft2417 Rettrop Dr, Mc Leansville, NC 27301Off Market
- $416,5003 bd3 ba1.8k sqft2413 Rettrop Dr, Mc Leansville, NC 27301Off Market

- $333,0002 bd2 ba1.7k sqft2411 Rettrop Dr, Mc Leansville, NC 27301Off Market
- $390,9004 bd2 ba2.6k sqft2501 Rettrop Dr, Mc Leansville, NC 27301Off Market
- $308,1003 bd2 ba1.6k sqft4909 Eris Ln, Mc Leansville, NC 27301Off Market
- $448,2003 bd2 ba2.5k sqft2505 Rettrop Dr, Mc Leansville, NC 27301Off Market
- $383,8003 bd2 ba1.9k sqft2414 Rettrop Dr, Mc Leansville, NC 27301Off Market
Nearby schools
GreatSchools rating
- 4/10McLeansville Elementary SchoolGrades: PK-5Distance: 1.7 mi
- 5/10Eastern Middle SchoolGrades: 6-8Distance: 4.3 mi
- 2/10Eastern Guilford High SchoolGrades: 9-12Distance: 4.4 mi
Schools provided by the listing agent
- Elementary: McLeansville
- Middle: Eastern Guilford
- High: Eastern Guilford
Source: Triad MLS. This data may not be complete. We recommend contacting the local school district to confirm school assignments for this home.
Get a cash offer in 3 minutes
Find out how much your home could sell for in as little as 3 minutes with a no-obligation cash offer.
Estimated market value
$359,800
Get a cash offer in 3 minutes
Find out how much your home could sell for in as little as 3 minutes with a no-obligation cash offer.
Estimated market value
$359,800
- North Carolina
- Guilford County
- Mc Leansville
- 27301
- 4908 Eris Ln
Nearby cities
Nearby zip codes
Other Mc Leansville Topics
