A Brand New 2025 Build in the Heart of Grand Prairie!
Step into luxury and comfort with this gorgeous newly built home, completed in 2025 and thoughtfully designed for modern living. Featuring tile and wood flooring throughout, this 2-story residence offers clean lines, elegant finishes, and an airy layout with soaring high ceilings that elevate the space.
The heart of the home is the open-concept kitchen, where a large quartz island takes center stage — ideal for entertaining, family dinners, or casual gatherings with friends. The kitchen seamlessly flows into the spacious living area, creating the perfect atmosphere for hosting or relaxing. A 2-car garage provides secure parking and ample storage.
Upstairs and downstairs living areas make this floorplan both functional and versatile for growing families, work-from-home setups, or guests. Every detail was considered to combine form, function, and style.
Prime Location Highlights:
Nestled on a quiet cul-de-sac in a desirable Grand Prairie neighborhood, this home offers the perfect balance of suburban tranquility and urban convenience. Just minutes from major highways like 360 and I-20, you're within easy reach of Dallas, Arlington, and Fort Worth. Enjoy nearby shopping and dining at Grand Prairie Premium Outlets, outdoor fun at Joe Pool Lake, and top-rated schools and parks just around the corner.
Whether you’re a first-time buyer or looking for your forever home, 4908 Farrier Ct checks all the boxes — modern design, unbeatable location, and move-in ready comfort.
Sold
Price Unknown
4908 Farrier Ct, Grand Prairie, TX 75052
4beds
3,600sqft
Single Family Residence
Built in 2025
9,888 Square Feet Lot
$478,800 Zestimate®
$--/sqft
$4,016 Estimated rent
Home value
$478,800
$445,000 - $517,000
$4,016/mo
Zestimate® history
Owner options
List your home for rent
$4,016/mo
Rent Zestimate®
Find your next renter with Zillow Rental Manager. Plus, with online applications, you can quickly screen prospective tenants – for free.
$4,016/mo
Rent Zestimate®
Refinance and save
$177/mo
Est. payment
Refinancing to a lower rate could help reduce your monthly payments and save thousands over the life of the loan.
$177/mo
Est. payment
Explore your selling options
Work with a Zillow partner agent
Leverage their expertise and Zillow's premium Showcase listings to get your home seen by more buyers.
Get startedList with your own agent
Get your home in front of millions of buyers by listing it on Zillow.
Learn how to do itSell it yourself
Take full control of how buyers see your home on Zillow by listing For Sale by Owner (FSBO).
List your homeWhat's special
Elegant finishesClean linesSoaring high ceilingsTile and wood flooringQuiet cul-de-sacOpen-concept kitchenLarge quartz island
Zillow last checked:
Listing updated:
Listed by:
Trecy Phan 0599316 817-637-8719,
Modern Concept Realty 817-637-8719
Bought with:
Laura Munoz
Monument Realty
Source: NTREIS,MLS#: 21028163
Facts & features
Interior
Bedrooms & bathrooms
- Bedrooms: 4
- Bathrooms: 4
- Full bathrooms: 3
- 1/2 bathrooms: 1
Primary bedroom
- Level: First
- Dimensions: 1 x 1
Living room
- Level: First
- Dimensions: 1 x 1
Heating
- Central
Cooling
- Central Air, Ceiling Fan(s)
Appliances
- Included: Dishwasher, Gas Cooktop, Disposal, Microwave
Features
- Decorative/Designer Lighting Fixtures, Kitchen Island, Open Floorplan, Vaulted Ceiling(s), Walk-In Closet(s)
- Flooring: Ceramic Tile, Luxury Vinyl Plank
- Has basement: No
- Number of fireplaces: 1
- Fireplace features: Wood Burning
Interior area
- Total interior livable area: 3,600 sqft
Property
Parking
- Total spaces: 2
- Parking features: Door-Multi, Garage
- Attached garage spaces: 2
Features
- Levels: Two
- Stories: 2
- Pool features: None
Lot
- Size: 9,888 Square Feet
Details
- Parcel number: 07252447
Construction
Type & style
- Home type: SingleFamily
- Architectural style: Traditional,Detached
- Property subtype: Single Family Residence
Materials
- Roof: Asphalt
Condition
- Year built: 2025
Utilities & green energy
- Sewer: Public Sewer
- Water: Public
- Utilities for property: Sewer Available, Water Available
Community & HOA
Community
- Subdivision: Horseshoe Bend Sub
HOA
- Has HOA: Yes
- Services included: All Facilities, Association Management
- HOA fee: $177 quarterly
- HOA name: Horseshoe Bend Homeowners Association Inc
- HOA phone: 866-473-2573
Location
- Region: Grand Prairie
Financial & listing details
- Tax assessed value: $89,010
- Annual tax amount: $1,999
- Date on market: 8/11/2025
- Cumulative days on market: 205 days
Price history
| Date | Event | Price |
|---|---|---|
| 3/31/2026 | Sold | -- |
Source: NTREIS #21028163 Report a problem | ||
| 3/12/2026 | Pending sale | $499,900$139/sqft |
Source: NTREIS #21028163 Report a problem | ||
| 3/6/2026 | Contingent | $499,900$139/sqft |
Source: NTREIS #21028163 Report a problem | ||
| 12/27/2025 | Price change | $499,900-3.7%$139/sqft |
Source: NTREIS #21028163 Report a problem | ||
| 12/3/2025 | Price change | $519,000-1.9%$144/sqft |
Source: NTREIS #21028163 Report a problem | ||
| 10/22/2025 | Price change | $529,000-2%$147/sqft |
Source: NTREIS #21028163 Report a problem | ||
| 10/1/2025 | Price change | $540,000-2.7%$150/sqft |
Source: NTREIS #21028163 Report a problem | ||
| 9/21/2025 | Price change | $554,900-1.8%$154/sqft |
Source: NTREIS #21028163 Report a problem | ||
| 8/26/2025 | Price change | $564,900-1.8%$157/sqft |
Source: NTREIS #21028163 Report a problem | ||
| 8/11/2025 | Listed for sale | $575,000+248.5%$160/sqft |
Source: NTREIS #21028163 Report a problem | ||
| 7/1/2011 | Sold | -- |
Source: Agent Provided Report a problem | ||
| 4/26/2011 | Listed for sale | $165,000-5.7%$46/sqft |
Source: Montgomery Realty Group #11488919 Report a problem | ||
| 7/10/2010 | Listed for sale | $175,000$49/sqft |
Source: Montgomery Realty Group #11432427 Report a problem | ||
Public tax history
| Year | Property taxes | Tax assessment |
|---|---|---|
| 2025 | $1,385 -1.9% | $89,010 |
| 2024 | $1,412 -47.2% | $89,010 -77.3% |
| 2023 | $2,673 -3.1% | $391,319 +19.9% |
| 2022 | $2,758 +2.4% | $326,317 +12.3% |
| 2021 | $2,694 +2.2% | $290,593 +5.4% |
| 2020 | $2,636 +2.1% | $275,682 -0.4% |
| 2019 | $2,583 +1.9% | $276,783 +28.6% |
| 2018 | $2,534 -21.8% | $215,223 -5.6% |
| 2017 | $3,239 +1.1% | $228,004 +11.8% |
| 2016 | $3,203 -3.2% | $204,020 +26.2% |
| 2015 | $3,308 | $161,700 |
| 2014 | $3,308 | $161,700 +6% |
| 2013 | -- | $152,500 +0.9% |
| 2012 | -- | $151,100 +0.5% |
| 2011 | -- | $150,400 -0.1% |
| 2010 | -- | $150,600 -4.5% |
| 2009 | -- | $157,700 -4.9% |
| 2008 | -- | $165,800 |
| 2007 | -- | $165,800 |
| 2006 | -- | $165,800 |
| 2005 | -- | $165,800 |
| 2004 | -- | $165,800 |
| 2003 | -- | $165,800 -4% |
| 2002 | -- | $172,700 +3.3% |
| 2001 | -- | $167,200 |
Find assessor info on the county website
Neighborhood: Horseshoe Bend
Nearby homes
- $374,0004 bd3 ba2.5k sqft4912 Farrier Ct, Grand Prairie, TX 75052Off Market
- $402,7004 bd2 ba2.6k sqft4904 Farrier Ct, Grand Prairie, TX 75052Off Market
- $384,4003 bd2 ba2.5k sqft2907 Prairie Oak Blvd, Grand Prairie, TX 75052Off Market

- $288,8003 bd2 ba1.5k sqft4911 Garden Grove Rd, Grand Prairie, TX 75052Off Market
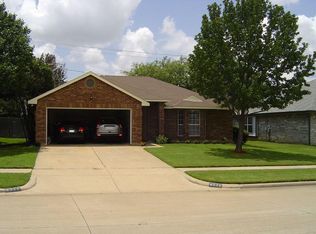
- $302,5003 bd2 ba1.8k sqft4915 Garden Grove Rd, Grand Prairie, TX 75052Off Market
- $374,2003 bd2 ba1.9k sqft2903 Prairie Oak Blvd, Grand Prairie, TX 75052Off Market
- $1-- bd-- ba-- sqft4920 Farrier Ct, Grand Prairie, TX 75052Off Market
- $297,5003 bd2 ba2k sqft4907 Garden Grove Rd, Grand Prairie, TX 75052Off Market
Nearby schools
GreatSchools rating
- 6/10West Elementary SchoolGrades: PK-6Distance: 0.4 mi
- 5/10Barnett Junior High SchoolGrades: 7-8Distance: 4.8 mi
- 3/10Bowie High SchoolGrades: 9-12Distance: 1.2 mi
Schools provided by the listing agent
- Elementary: West
- High: Bowie
- District: Arlington ISD
Source: NTREIS. This data may not be complete. We recommend contacting the local school district to confirm school assignments for this home.
Get a cash offer in 3 minutes
Find out how much your home could sell for in as little as 3 minutes with a no-obligation cash offer.
Estimated market value
$478,800
Get a cash offer in 3 minutes
Find out how much your home could sell for in as little as 3 minutes with a no-obligation cash offer.
Estimated market value
$478,800
- Texas
- Tarrant County
- Grand Prairie
- 75052
- Horseshoe Bend
- 4908 Farrier Ct
