Skip main navigation
Off market
  • $615,000

    4908 Grey Oaks Villas Dr #67, Glen Allen, VA 23059

    3beds
    2,720sqft
    Condominium, Single Family Residence
    Built in 2012
    -- sqft lot
    $615,000 Zestimate®
    $226/sqft
    $3,205 Estimated rent

    Home value

    $615,000

    $560,000 - $677,000

    $3,205/mo

    Zestimate® history
    Loading
    Loading...

    Owner options

    List your home for rent

    $3,205/mo

    Rent Zestimate®

    Find your next renter with Zillow Rental Manager. Plus, with online applications, you can quickly screen prospective tenants – for free.

    Learn more

    $3,205/mo

    Rent Zestimate®

    Refinance and save

    $4,003/mo

    Est. payment

    Refinancing to a lower rate could help reduce your monthly payments and save thousands over the life of the loan.

    See today's rates

    $4,003/mo

    Est. payment

    Explore your selling options

    Work with a Zillow partner agent

    Leverage their expertise and Zillow's premium Showcase listings to get your home seen by more buyers.

    Get started

    List with your own agent

    Get your home in front of millions of buyers by listing it on Zillow.

    Learn how to do it

    Sell it yourself

    Take full control of how buyers see your home on Zillow by listing For Sale by Owner (FSBO).

    List your home

    What's special

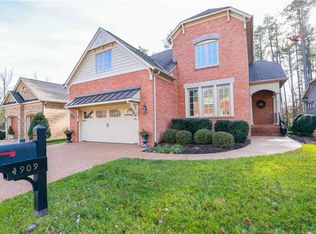
    HUGE PRICE REDUCTION 9/3 NOTE: A similar Boone Plan but a different elevation @ 908 Belva LN in Bellingham @ Twin Hickory, sold for $564,960. You could not build this wonderful Boone home, in this subdv, on a lot with green space, for this price…Pristine condition and barely lived in. Come make this house your home!! ...Wonderful Boone Construction at the Luxury detached condo's in The Villas @ Grey Oaks. Built with Energy Star Features to reduce your cost and increase comfort. (Ask realtor for utility bills). Comfort features are Lowe E WNDWS, High Efficiency HVAC, Conditioned Crawlspace, upgraded insulation pkg., Rinnai tankless Gas Water Heater & conditioned crawl. The MSTR Suite is HUGE with: bay window, walk-ins, dressing area, jetted tub and separate shower. The family room comes with NEW Black Out shades. There are 3 wall safes to secure your valuables. The 2nd floor has ENORMOUS opportunities to increase square footage and add either a bedroom, media room or great room. There is roughly 300+/- extra square footage to complete YOUR way.
Washer, dryer, refrigerator, freezer in garage and various window treatments do NOT convey. Ask realtor or see attached.

    This property is not currently displayed as for sale or rent on Zillow. This may be different from what's on other websites or public sources.

    Zillow last checked:

    Listing updated:

    Listed by:

    Preston Hall 804-677-6103,

    Coldwell Banker Vaughan & Co

    Bought with:

    Richard Bower, 0225000518

    Joyner Fine Properties

    Source: CVRMLS,MLS#: 1522609MLS LogoOriginating MLS: Central Virginia Regional MLS

    Facts & features

    Interior

    Bedrooms & bathrooms
    • Bedrooms: 3
    • Bathrooms: 3
    • Full bathrooms: 2
    • 1/2 bathrooms: 1
    Primary bedroom
    • Description: Ensuit bath Hardwood
    • Level: First
    • Dimensions: 0 x 0
    Bedroom 2
    • Description: Carpet / never used
    • Level: Second
    • Dimensions: 0 x 0
    Bedroom 3
    • Description: Carpet
    • Level: Second
    • Dimensions: 0 x 0
    Bonus room
    • Description: HUGE space to finish & add sq.ft.
    • Level: Second
    • Dimensions: 0 x 0
    Dining room
    • Description: Hardwoods
    • Level: First
    • Dimensions: 0 x 0
    Family room
    • Description: Open concept / gas FP
    • Level: First
    • Dimensions: 0 x 0
    Foyer
    • Description: Open and bright / hardwoods
    • Level: First
    • Dimensions: 0 x 0
    Other
    • Description: Tub & Shower
    • Level: First
    Other
    • Description: Tub & Shower
    • Level: Second
    Half bath
    • Level: First
    Kitchen
    • Description: Washer/dryer do not convey
    • Level: First
    • Dimensions: 0 x 0
    Kitchen
    • Description: Granite ctrs / Island /Bright
    • Level: First
    • Dimensions: 0 x 0
    Office
    • Description: Study/4th bedroom
    • Level: First
    • Dimensions: 0 x 0
    Heating
    • Forced Air, Natural Gas, Zoned
    Cooling
    • Central Air, Zoned
    Appliances
    • Included: Double Oven, Dishwasher, Exhaust Fan, Gas Cooking, Gas Water Heater, Microwave, Tankless Water Heater
    Features
    • Bookcases, Built-in Features, Bedroom on Main Level, Breakfast Area, Bay Window, Ceiling Fan(s), Separate/Formal Dining Room, Fireplace, High Ceilings, Jetted Tub, Kitchen Island
    • Flooring: Carpet, Wood
    • Doors: Insulated Doors
    • Has basement: No
    • Attic: Access Only,Walk-In
    • Has fireplace: Yes
    • Fireplace features: Gas, Vented
    Interior area
    • Total interior livable area: 2,720 sqft

    Property

    Parking
    • Total spaces: 2
    • Parking features: Attached, Driveway, Finished Garage, Garage, Garage Door Opener, Paved
    • Attached garage spaces: 2
    • Has uncovered spaces: Yes
    Features
    • Levels: Two
    • Stories: 2
    • Patio & porch: Front Porch, Patio
    • Exterior features: Sprinkler/Irrigation, Lighting, Paved Driveway
    • Pool features: None
    • Has spa: Yes
    • Fencing: None
    Lot
    • Features: Cul-De-Sac
    Details
    • Parcel number: 7397720627.067

    Construction

    Type & style
    • Home type: Condo
    • Architectural style: Patio Home,Two Story
    • Property subtype: Condominium, Single Family Residence
    • Attached to another structure: Yes
    Materials
    • Brick, Block, Drywall, Frame, Other
    • Roof: Asphalt,Shingle
    Condition
    • Resale
    • New construction: No
    • Year built: 2012

    Utilities & green energy

    • Sewer: Public Sewer
    • Water: Public

    Community & HOA

    Community
    • Features: Home Owners Association
    • Security: Smoke Detector(s)
    • Subdivision: The Villas @ Grey Oaks
    HOA
    • Has HOA: Yes
    • Amenities included: Landscaping, Management
    • Services included: Association Management, Common Areas, Maintenance Grounds, Maintenance Structure, Snow Removal, Trash
    • HOA fee: $290 monthly
    Location
    • Region: Glen Allen

    Financial & listing details

    • Price per square foot: $226/sqft
    • Tax assessed value: $475,600
    • Annual tax amount: $4,137
    • Date on market: 12/23/2025
    • Exclusions: see attached doc
    • Ownership: Individuals
    • Ownership type: Sole Proprietor

    Price history

    DateEventPrice
    10/21/2015Sold$505,000+1%$186/sqft
    Source: CVRMLS #1522609 Report a problem
    6/12/2013Sold$499,950$184/sqft
    Source: CVRMLS #1216233 Report a problem

    Public tax history

    Tax history is unavailable.

    Neighborhood: Wyndham

    Nearby schools

    GreatSchools rating
    Schools provided by the listing agent
    • Elementary: Colonial Trail
    • Middle: Short Pump
    • High: Deep Run

    Source: CVRMLS. This data may not be complete. We recommend contacting the local school district to confirm school assignments for this home.

    Get a cash offer in 3 minutes
    Find out how much your home could sell for in as little as 3 minutes with a no-obligation cash offer.
    Estimated market value
    $615,000
    Get a cash offer in 3 minutes
    Find out how much your home could sell for in as little as 3 minutes with a no-obligation cash offer.
    Estimated market value
    $615,000