Make this 4-Br/2.5 BA home on corner lot your new home! Spacious open floorplan downstairs w/ gas logs, hardwoods, 4 generous bedrooms upstairs with laundry room, Permanent stairs to unfinished attic on 3rd floor. Perfect for game room, play area or home office!! Great location close to shopping, dining and entertainment. You must see this house to recognize its full potential.
Pending
$374,990
4908 Jelynn St, Raleigh, NC 27616
4beds
1,894sqft
Single Family Residence
Built in 2010
6,534 Square Feet Lot
$365,600 Zestimate®
$198/sqft
$19/mo HOA
What's special
- 194 days
- 39
- 0
Zillow last checked:
Listing updated:
Listed by:
Phyllis Turner 919-608-4022,
Turner Real Estate Services
Source: Doorify MLS,MLS#: 10153454
Facts & features
Interior
Bedrooms & bathrooms
- Bedrooms: 4
- Bathrooms: 3
- Full bathrooms: 2
- 1/2 bathrooms: 1
Primary bedroom
- Level: Second
Bedroom 2
- Level: Second
Bedroom 3
- Level: Second
Bedroom 4
- Level: Second
Dining room
- Level: Main
Family room
- Level: Main
Kitchen
- Level: Main
Other
- Level: Third
Heating
- Electric, Heat Pump, Zoned
Cooling
- Ceiling Fan(s), Heat Pump, Zoned
Appliances
- Included: None
Features
- Breakfast Bar, Ceiling Fan(s), Open Floorplan, Living/Dining Room Combination, Bathtub/Shower Combination
- Flooring: Carpet, Hardwood
Interior area
- Total structure area: 1,894
- Total interior livable area: 1,894 sqft
- Finished area above ground: 1,894
- Finished area below ground: 0
Property
Parking
- Total spaces: 2
- Parking features: Garage
- Garage spaces: 2
Features
- Levels: Two
- Stories: 2
Lot
- Size: 6,534 Square Feet
- Features: Corner Lot
Details
- Parcel number: 173617113349000 0377574
- Zoning: R-6
- Special conditions: Standard
Construction
Type & style
- Home type: SingleFamily
- Architectural style: Traditional,Transitional
- Property subtype: Single Family Residence
Materials
- Shake Siding, Vinyl Siding
- Foundation: Crawlspace
- Roof: Shingle
Condition
- New construction: No
- Year built: 2010
Utilities & green energy
- Sewer: Public Sewer
- Water: Public
- Utilities for property: Cable Available, Electricity Connected, Natural Gas Connected
Community & HOA
Community
- Features: None
- Subdivision: Arbor Chase
HOA
- Has HOA: Yes
- Amenities included: None
- Services included: None
- HOA fee: $225 annually
- HOA name: Arbor Chase HOA
- HOA phone: 919-210-1356
Location
- Region: Raleigh
Financial & listing details
- Price per square foot: $198/sqft
- Tax assessed value: $378,056
- Annual tax amount: $3,317
- Date on market: 3/18/2026
- Listing agreement: Exclusive Right To Sell
- Listing terms: Cash,Conventional,FHA,VA Loan
Estimated market value
$365,600
$347,000 - $384,000
$2,157/mo
Price history
| Date | Event | Price |
|---|---|---|
| 8/13/2026 | Pending sale | $374,990$198/sqft |
Source:  Doorify MLS #10153454 Report a problem Doorify MLS #10153454 Report a problem | ||
| 6/5/2026 | Price change | $374,990-6.2%$198/sqft |
Source: Doorify MLS #10153454 Report a problem | ||
| 4/1/2026 | Price change | $399,900-5.9%$211/sqft |
Source: Doorify MLS #10153454 Report a problem | ||
| 3/18/2026 | Listed for sale | $425,000+129.7%$224/sqft |
Source: Doorify MLS #10153454 Report a problem | ||
| 3/30/2011 | Sold | $185,000$98/sqft |
Source: Public Record Report a problem | ||
Public tax history
| Year | Property taxes | Tax assessment |
|---|---|---|
| 2025 | $3,317 +0.4% | $378,056 |
| 2024 | $3,303 +22.4% | $378,056 +53.9% |
| 2023 | $2,698 +7.6% | $245,677 |
| 2022 | $2,507 +4% | $245,677 |
| 2021 | $2,410 +1.8% | $245,677 |
| 2020 | $2,367 +8.1% | $245,677 +31.3% |
| 2019 | $2,189 | $187,160 |
| 2018 | $2,189 +11.3% | $187,160 |
| 2017 | $1,967 +2.1% | $187,160 |
| 2016 | $1,927 -3.4% | $187,160 -1.9% |
| 2015 | $1,995 +5.4% | $190,742 |
| 2014 | $1,893 | $190,742 |
| 2013 | -- | $190,742 |
| 2012 | -- | $190,742 |
Find assessor info on the county website
Monthly payment
Est. payment
Payment breakdown
Explore the cost of this home by adjusting the details. Changes won't be saved.Climate risks
Neighborhood: Northeast Raleigh
Nearby schools
Schools provided by the listing agent
- Elementary: Wake County Schools
- Middle: Wake County Schools
- High: Wake County Schools
Source: Doorify MLS. This data may not be complete. We recommend contacting the local school district to confirm school assignments for this home.
Similar homes
- $385,0004 bd3 ba2.8k sqft4716 Marathon Ln, Raleigh, NC 27616For Sale
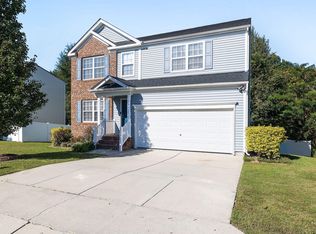
 MLS ID #10193019, Shanta Jackson. Doorify MLS
 - $380,0003 bd2 ba1.5k sqft5215 Cardinal Grove Blvd, Raleigh, NC 27616For Sale
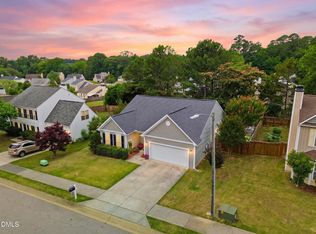 MLS ID #10173574, Brianda Jamillet Noyola. Doorify MLS
 - $375,0004 bd3 ba2.1k sqft4344 Lyman Ave, Raleigh, NC 27616For Sale
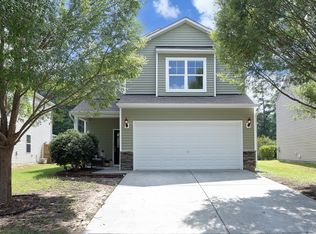 MLS ID #10179633, Alexandra Sokol. Doorify MLS
 - $345,0004 bd3 ba2k sqft1602 Flowering Peach Trl, Raleigh, NC 27610For Sale
 MLS ID #10194488, Branco Theis. Doorify MLS
 - $438,0004 bd3 ba2.3k sqft2953 Britmass Dr, Raleigh, NC 27616For SaleMLS ID #10191450, Nancy Page. Doorify MLS
- $420,0004 bd3 ba2.1k sqft3209 Livia Cir, Raleigh, NC 27604For SaleMLS ID #10189143, muna Mengesha. Doorify MLS
- $414,9004 bd3 ba2.6k sqft8128 Hovingham Way, Raleigh, NC 27616For SaleMLS ID #10173650, Oscar Corrales. Doorify MLS
- $320,0003 bd2 ba1.6k sqft7901 McGuire Dr, Raleigh, NC 27616For SaleMLS ID #10183174, Andy Tran. Doorify MLS
- $362,0004 bd3 ba2.3k sqft3721 Madeline Way, Raleigh, NC 27610For SaleMLS ID #10192234, Heather Anagnos. Doorify MLS
- $345,0004 bd3 ba2.2k sqft4034 Patriot Ridge Ct, Raleigh, NC 27610For SaleMLS ID #10185116, Thomas Ladane Shoupe. Doorify MLS
- $325,0003 bd3 ba1.8k sqft816 White Daisies Ct, Raleigh, NC 27610For SaleMLS ID #10184969, Christie Haas. Doorify MLS
- $399,0003 bd3 ba2.5k sqft5328 Logos Ct, Raleigh, NC 27610For SaleMLS ID #10173202, Deonca Rachel Goodman. Doorify MLS
- $410,0003 bd3 ba2.2k sqft9605 Burge Court, Wake Forest, NC 27587For Sale
 MLS ID #100598248, David Q Nguyen, eXp Realty. Hive MLS
 - $385,0003 bd3 ba1.9k sqft3047 Coxindale Dr, Raleigh, NC 27615For SaleMLS ID #10151956, Kristine Cuddy. Doorify MLS
- $359,9004 bd3 ba1.8k sqft5841 Wynmore Rd, Raleigh, NC 27610For SaleMLS ID #10136911, Tuan Nguyen. Doorify MLS
- $337,0003 bd3 ba1.5k sqft2117 Castle Pines Dr, Raleigh, NC 27604For SaleMLS ID #10173715, Neil Tashman. Doorify MLS
- $440,0003 bd3 ba2.5k sqft4804 Hodfield Ct, Raleigh, NC 27604For SaleMLS ID #10179330, Sherry Stoppel. Doorify MLS
- $345,0004 bd3 ba1.9k sqft412 Star Ruby Dr, Knightdale, NC 27545For SaleMLS ID #10147956, Lisl Howell. Doorify MLS
- $380,0003 bd3 ba1.7k sqft1005 Millpond Ln, Knightdale, NC 27545For SaleMLS ID #10190208, Job K Nyaga. Doorify MLS
- $389,0003 bd3 ba2k sqft2920 Maidenhair Dr, Raleigh, NC 27610For SaleMLS ID #10169032, Anil Shah. Doorify MLS
