Skip main navigation
Sold
  • Price Unknown

    4908 Laurene Ct NW, Albuquerque, NM 87120

    4beds
    2,038sqft
    Single Family Residence
    Built in 1993
    0.34 Acres Lot
    $464,700 Zestimate®
    $--/sqft
    $2,460 Estimated rent

    Home value

    $464,700

    $423,000 - $511,000

    $2,460/mo

    Zestimate® history
    Loading
    Loading...

    Owner options

    List your home for rent

    $2,460/mo

    Rent Zestimate®

    Find your next renter with Zillow Rental Manager. Plus, with online applications, you can quickly screen prospective tenants – for free.

    Learn more

    $2,460/mo

    Rent Zestimate®

    Refinance and save

    Refinancing to a lower rate could help reduce your monthly payments and save thousands over the life of the loan.

    See today's rates

    Explore your selling options

    Work with a Zillow partner agent

    Leverage their expertise and Zillow's premium Showcase listings to get your home seen by more buyers.

    Get started

    List with your own agent

    Get your home in front of millions of buyers by listing it on Zillow.

    Learn how to do it

    Sell it yourself

    Take full control of how buyers see your home on Zillow by listing For Sale by Owner (FSBO).

    List your home

    What's special

    Gas fireplaceBrand-new tpo roofBeautifully designed kitchenAbundance of cabinet spaceSleek granite countertopsX-large walk-in closetSeparate shower
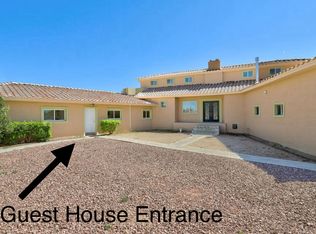
    JUST LISTED!! Welcome to this Westside Bluff Custom home. 4908 Laurene Ct, sitting on 1/3 acre this stunning, versatile home is perfect for comfortable living and potential income opportunities. This Very spacious property features 4 bedrooms, 2 full bathrooms, and not 1 but 2 garages: an attached 2 car garage and a detached 2 car garage with a brand-new TPO roof. Step into a huge living area with a gas fire place for the chilly winter nights. The living area leads to a beautifully designed kitchen which offers an abundance of cabinet space, sleek granite countertops, and plenty of workspace for cooking and entertaining. The primary suite with a X-Large walk-in closet and a nice size bathroom has a relaxing garden tub plus a separate shower.

    Zillow last checked:

    Listing updated:

    Listed by:

    Miguel Palacios 505-400-4702,

    Prestige Real Estate

    Bought with:

    Kalandra N. Tena, 52973

    Weichert, Realtors Image

    Source: SWMLS,MLS#: 1073328MLS Logo

    Facts & features

    Interior

    Bedrooms & bathrooms
    • Bedrooms: 4
    • Bathrooms: 2
    • Full bathrooms: 2
    Heating
    • Central, Forced Air
    Cooling
    • Refrigerated
    Appliances
    • Included: Free-Standing Gas Range
    • Laundry: Washer Hookup, Electric Dryer Hookup, Gas Dryer Hookup
    Features
    • Ceiling Fan(s), Main Level Primary
    • Flooring: Carpet, Tile, Wood
    • Windows: Double Pane Windows, Insulated Windows
    • Has basement: No
    • Number of fireplaces: 1
    • Fireplace features: Glass Doors, Gas Log
    Interior area
    • Total structure area: 2,038
    • Total interior livable area: 2,038 sqft

    Property

    Parking
    • Total spaces: 4
    • Parking features: Attached, Detached, Finished Garage, Garage
    • Attached garage spaces: 4
    Features
    • Levels: One
    • Stories: 1
    • Exterior features: Courtyard, Fence, Private Entrance, Private Yard
    • Fencing: Back Yard,Wrought Iron
    Lot
    • Size: 0.34 Acres
    • Features: Cul-De-Sac, Lawn, Sprinklers Partial
    Details
    • Additional structures: Shed(s), Storage
    • Parcel number: 101105943332510810
    • Zoning description: R-1A*

    Construction

    Type & style
    • Home type: SingleFamily
    • Property subtype: Single Family Residence
    Materials
    • Adobe
    • Roof: Flat
    Condition
    • Resale
    • New construction: No
    • Year built: 1993
    Details
    • Builder name: Caliente

    Utilities & green energy

    • Sewer: Public Sewer
    • Water: Public
    • Utilities for property: Electricity Connected, Sewer Connected, Water Connected
    Green energy
    • Energy generation: None

    Community & HOA

    Location
    • Region: Albuquerque

    Financial & listing details

    • Tax assessed value: $487,100
    • Annual tax amount: $4,694
    • Date on market: 10/31/2024
    • Cumulative days on market: 40 days
    • Listing terms: Cash,Conventional,FHA,VA Loan

    Price history

    DateEventPrice
    12/23/2024Sold--
    Source: SWMLS #1073328 Report a problem
    12/12/2024Pending sale$500,000$245/sqft
    Source: SWMLS #1073328 Report a problem
    11/1/2024Listed for sale$500,000+66.7%$245/sqft
    Source: SWMLS #1073328 Report a problem
    12/19/2009Listing removed$299,900$147/sqft
    Source: American Realty #651823 Report a problem
    9/6/2009Price change$299,900-4.9%$147/sqft
    Source: American Realty #651823 Report a problem
    8/16/2009Price change$315,500-3.1%$155/sqft
    Source: American Realty #651823 Report a problem
    7/18/2009Price change$325,500-9.5%$160/sqft
    Source: American Realty #651823 Report a problem
    6/14/2009Listed for sale$359,500$176/sqft
    Source: American Realty #651823 Report a problem

    Public tax history

    YearProperty taxesTax assessment
    2025$6,860 +48%$162,350 +47.8%
    2024$4,635 -1.3%$109,855
    2023$4,694 +158.5%$109,855 +145.8%
    2022$1,816 +0.5%$44,696
    2021$1,808 -1.3%$44,696
    2020$1,831 $44,696
    2019-- $44,696
    2018$1,821 +0.1%$44,696
    2017$1,819 +0.1%$44,696
    2016$1,817 -95.9%$44,696
    2015$44,696 +2365.3%$44,696
    2014$1,813 $44,696
    2013$1,813 $44,696
    2012-- $44,696
    2011-- $44,696
    2010-- $44,696
    2009-- $44,696
    2008-- $44,696
    2007-- $44,696
    2006-- $44,696
    2005-- $44,696
    2004-- $44,696
    2003-- $44,696
    2002-- $44,696
    2001-- $44,696 -2.2%
    2000-- $45,696
    Find assessor info on the county website

    Neighborhood: West Bluff

    Nearby schools

    GreatSchools rating
    Schools provided by the listing agent
    • Elementary: S R Marmon (y)
    • Middle: John Adams
    • High: West Mesa

    Source: SWMLS. This data may not be complete. We recommend contacting the local school district to confirm school assignments for this home.

    Get a cash offer in 3 minutes
    Find out how much your home could sell for in as little as 3 minutes with a no-obligation cash offer.
    Estimated market value
    $464,700
    Get a cash offer in 3 minutes
    Find out how much your home could sell for in as little as 3 minutes with a no-obligation cash offer.
    Estimated market value
    $464,700