This townhouse style condo is truly move in ready. Living/Dining room has gorgeous new hardwood flooring. The bathrooms and kitchen have beautiful ceramic tile floors with granite counters. HOA covers: gas, water, sewer, landscaping, snow removal & trash removal. There is one designated covered parking in back of the unit, and an adorable fenced in patio to relax on in the warmer months. You can have an eating area in the kitchen as well as one to the back of the living room. The full basement has a wall to divide the area for the washer, dryer, extra refrigerator and mechanicals. There is a built in Bose sound system that is staying. The shelves in the basement and the water feature in the back are NOT included. All the furniture shown in the photos is available for purchase. Back patio lights are motion type lights.
Sold for $200,000
Zestimate®
$200,000
4908 Mansfield Ave, Royal Oak, MI 48073
2beds
946sqft
Condominium
Built in 1967
-- sqft lot
$200,000 Zestimate®
$211/sqft
$1,803 Estimated rent
Home value
$200,000
$186,000 - $216,000
$1,803/mo
Zestimate® history
Owner options
List your home for rent
$1,803/mo
Rent Zestimate®
Find your next renter with Zillow Rental Manager. Plus, with online applications, you can quickly screen prospective tenants – for free.
$1,803/mo
Rent Zestimate®
Refinance and save
$1,778/mo
Est. payment
Refinancing to a lower rate could help reduce your monthly payments and save thousands over the life of the loan.
$1,778/mo
Est. payment
Explore your selling options
Work with a Zillow partner agent
Leverage their expertise and Zillow's premium Showcase listings to get your home seen by more buyers.
Get startedList with your own agent
Get your home in front of millions of buyers by listing it on Zillow.
Learn how to do itSell it yourself
Take full control of how buyers see your home on Zillow by listing For Sale by Owner (FSBO).
List your homeWhat's special
Covered parkingTownhouse style condoGorgeous new hardwood flooringGranite countersBeautiful ceramic tile floors
Zillow last checked:
Listing updated:
Listed by:
Christine Kilpatrick 586-610-9201,
Two Doors Realty
Bought with:
, 6501337906
Two Doors Realty
Source: MiRealSource,MLS#: 50129053 Originating MLS: MiRealSource
Originating MLS: MiRealSourceFacts & features
Interior
Bedrooms & bathrooms
- Bedrooms: 2
- Bathrooms: 2
- Full bathrooms: 1
- 1/2 bathrooms: 1
Bedroom 1
- Features: Carpet
- Level: Second
- Area: 156
- Dimensions: 13 x 12
Bedroom 2
- Features: Carpet
- Level: Second
- Area: 99
- Dimensions: 11 x 9
Bathroom 1
- Features: Ceramic
- Level: Second
- Area: 56
- Dimensions: 8 x 7
Dining room
- Features: Carpet
- Level: Entry
- Area: 60
- Dimensions: 6 x 10
Kitchen
- Features: Ceramic
- Level: Entry
- Area: 119
- Dimensions: 17 x 7
Living room
- Features: Wood
- Level: Entry
- Area: 196
- Dimensions: 14 x 14
Heating
- Forced Air, Natural Gas
Cooling
- Central Air
Appliances
- Included: Gas Water Heater
Features
- Flooring: Ceramic Tile, Carpet, Wood
- Basement: Block,Full
- Has fireplace: No
Interior area
- Total structure area: 1,419
- Total interior livable area: 946 sqft
- Finished area above ground: 946
- Finished area below ground: 0
Property
Parking
- Parking features: Carport
- Has carport: Yes
Features
- Levels: Two
- Stories: 2
Details
- Parcel number: 2032456027
- Special conditions: Private
Construction
Type & style
- Home type: Condo
- Architectural style: Colonial
- Property subtype: Condominium
Materials
- Brick
- Foundation: Basement
Condition
- New construction: No
- Year built: 1967
Utilities & green energy
- Sewer: Public Sanitary
- Water: Public
Community & HOA
Community
- Subdivision: Georgetown Of Royal Oak Condo Occph 1491
HOA
- Has HOA: Yes
- HOA fee: $380 monthly
- HOA name: Georgetown Management
- HOA phone: 586-775-5757
Location
- Region: Royal Oak
Financial & listing details
- Price per square foot: $211/sqft
- Annual tax amount: $2,458
- Date on market: 12/3/2023
- Cumulative days on market: 14 days
- Listing agreement: Exclusive Right To Sell
- Listing terms: Cash,Conventional
Price history
| Date | Event | Price |
|---|---|---|
| 1/16/2024 | Sold | $200,000$211/sqft |
Source:  MiRealSource #50129053 Report a problem MiRealSource #50129053 Report a problem | ||
| 12/17/2023 | Pending sale | $200,000$211/sqft |
Source: MiRealSource #50129053 Report a problem | ||
| 12/3/2023 | Listed for sale | $200,000$211/sqft |
Source: MiRealSource #50129053 Report a problem | ||
Public tax history
Tax history is unavailable.
Neighborhood: 48073
Nearby homes
- $200,4002 bd1 ba948 sqft4820 Mansfield Ave #1, Royal Oak, MI 48073Off Market
- $217,8002 bd2 ba962 sqft4819 Mansfield Ave #1, Royal Oak, MI 48073Off Market
- $--2 bd2 ba982 sqft4820 Mansfield Ave #6, Royal Oak, MI 48073Off Market
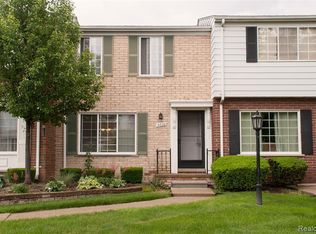
- $---- bd-- ba-- sqft4838 Mansfield Ave, Royal Oak, MI 48073Off Market
- $201,5002 bd2 ba962 sqft4819 Mansfield Ave, Royal Oak, MI 48073Off Market
- $--2 bd2 ba990 sqft4811 Mansfield Ave, Royal Oak, MI 48073Off Market
- $149,8002 bd1 ba928 sqft2321 Parmenter Blvd, Royal Oak, MI 48073Off Market
- $168,4002 bd1 ba988 sqft4820 Mansfield Ave, Royal Oak, MI 48073Off Market
Nearby schools
GreatSchools rating
- 8/10Alfred E. Upton Elementary SchoolGrades: K-5Distance: 0.7 mi
- 7/10Royal Oak Middle SchoolGrades: 6-8Distance: 3 mi
- 9/10Royal Oak High SchoolGrades: 9-12Distance: 1 mi
Schools provided by the listing agent
- District: Royal Oak Neighborhood Schools
Source: MiRealSource. This data may not be complete. We recommend contacting the local school district to confirm school assignments for this home.
Get a cash offer in 3 minutes
Find out how much your home could sell for in as little as 3 minutes with a no-obligation cash offer.
Estimated market value
$200,000
Get a cash offer in 3 minutes
Find out how much your home could sell for in as little as 3 minutes with a no-obligation cash offer.
Estimated market value
$200,000
- Michigan
- Oakland County
- Royal Oak
- 48073
- 4908 Mansfield Ave
Nearby cities
Nearby zip codes
Other Royal Oak Topics
