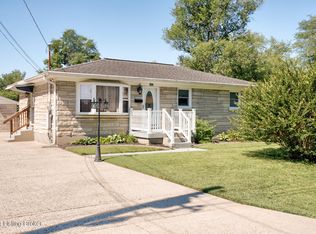
4908 Margo Ave presents a meticulously maintained and updated Bedford stone ranch, offering a comfortable and inviting atmosphere. Located conveniently in the Cole Acres neighborhood just off Dixie Highway, this property features three bedrooms with ample living space. A standout feature is the spacious rear addition family room, providing over 300 square feet of flexible space for relaxation or entertainment.
The house boasts a fully remodeled kitchen, with new flooring extending through the kitchen, basement, and family room. Elegant hardwood flooring graces the living room and bedrooms, enhancing the home's charm. A fresh coat of paint adds a modern touch throughout the interior. Noteworthy upgrades include a newer roof installed in 2017, ensuring peace of mind for years to come. The property includes a detached oversized one car garage measuring 21'x21', ideal for storage or workshop space. Outside, a large fully fenced yard offers privacy and room for outdoor activities. This is truly an exceptional opportunity.
Sold for $225,000
$225,000
4908 Margo Ave, Louisville, KY 40258
3beds
2,005sqft
Single Family Residence
Built in 1966
10,018 Square Feet Lot
$249,100 Zestimate®
$112/sqft
$1,754 Estimated rent
Home value
$249,100
$237,000 - $262,000
$1,754/mo
Zestimate® history
Owner options
List your home for rent
$1,754/mo
Rent Zestimate®
Find your next renter with Zillow Rental Manager. Plus, with online applications, you can quickly screen prospective tenants – for free.
$1,754/mo
Rent Zestimate®
Refinance and save
$1,508/mo
Est. payment
Refinancing to a lower rate could help reduce your monthly payments and save thousands over the life of the loan.
$1,508/mo
Est. payment
Explore your selling options
Work with a Zillow partner agent
Leverage their expertise and Zillow's premium Showcase listings to get your home seen by more buyers.
Get startedList with your own agent
Get your home in front of millions of buyers by listing it on Zillow.
Learn how to do itSell it yourself
Take full control of how buyers see your home on Zillow by listing For Sale by Owner (FSBO).
List your homeWhat's special
Elegant hardwood flooring gracesLarge fully fenced yardNewer roof installedFresh coat of paintFully remodeled kitchenNew flooring extending
Zillow last checked:
Listing updated:
Listed by:
Brent Whitson 502-420-5000,
Semonin Realtors,
Kristy D Dugan 502-930-3833
Bought with:
Joey T Hamilton, 261600
EXP Realty LLC
Source: Metro Search Inc. LLC DBA Apex MLS,MLS#: 1655632
Facts & features
Interior
Bedrooms & bathrooms
- Bedrooms: 3
- Bathrooms: 1
- Full bathrooms: 1
Primary bedroom
- Description: Hardwood, Fresh Paint
- Level: First
- Area: 124.55
- Dimensions: 11.50 x 10.83
Bedroom
- Level: First
- Area: 107.12
- Dimensions: 11.58 x 9.25
Bedroom
- Level: First
- Area: 99.36
- Dimensions: 11.58 x 8.58
Full bathroom
- Description: Retro Tile
- Level: First
- Area: 38.64
- Dimensions: 8.00 x 4.83
Family room
- Description: Separate Heating/Cooling
- Level: First
- Area: 307.86
- Dimensions: 22.67 x 13.58
Family room
- Description: New Flooring & Paint
- Level: Basement
- Area: 400.76
- Dimensions: 36.17 x 11.08
Kitchen
- Description: New Cabinets & Flooring
- Level: First
- Area: 158.74
- Dimensions: 11.42 x 13.90
Laundry
- Description: Storage
- Level: Basement
- Area: 290.43
- Dimensions: 11.58 x 25.08
Living room
- Description: Hardwood/Natural Light
- Level: First
- Area: 180.42
- Dimensions: 15.58 x 11.58
Other
- Description: Extra Storage
- Level: Basement
- Area: 116.03
- Dimensions: 11.90 x 9.75
Heating
- Forced Air, Natural Gas
Cooling
- Central Air
Features
- Basement: Partially Finished
- Has fireplace: No
Interior area
- Total structure area: 1,305
- Total interior livable area: 2,005 sqft
- Finished area above ground: 1,305
- Finished area below ground: 700
Property
Parking
- Total spaces: 1
- Parking features: Detached
- Garage spaces: 1
Features
- Stories: 1
- Patio & porch: Porch
- Fencing: Full,Chain Link
Lot
- Size: 10,018 Square Feet
- Features: Level
Details
- Parcel number: 111201100000
Construction
Type & style
- Home type: SingleFamily
- Architectural style: Ranch
- Property subtype: Single Family Residence
Materials
- Wood Frame, Stone
- Foundation: Concrete Perimeter
- Roof: Shingle
Condition
- Year built: 1966
Utilities & green energy
- Sewer: Public Sewer
- Water: Public
- Utilities for property: Electricity Connected, Natural Gas Connected
Community & HOA
Community
- Subdivision: Cole Acres
HOA
- Has HOA: No
Location
- Region: Louisville
Financial & listing details
- Price per square foot: $112/sqft
- Tax assessed value: $191,600
- Annual tax amount: $1,692
- Date on market: 3/1/2024
- Electric utility on property: Yes
Price history
| Date | Event | Price |
|---|---|---|
| 4/19/2024 | Sold | $225,000-1.7%$112/sqft |
Source:  Metro Search Inc. LLC DBA Apex MLS #1655632 Report a problem Metro Search Inc. LLC DBA Apex MLS #1655632 Report a problem | ||
| 3/8/2024 | Contingent | $229,000$114/sqft |
Source: Metro Search Inc. LLC DBA Apex MLS #1655632 Report a problem | ||
| 3/1/2024 | Listed for sale | $229,000+14.6%$114/sqft |
Source: Metro Search Inc. LLC DBA Apex MLS #1655632 Report a problem | ||
| 1/26/2023 | Listing removed | -- |
Source: Metro Search Inc. LLC DBA Apex MLS #1627862 Report a problem | ||
| 1/9/2023 | Price change | $199,900-2.5%$100/sqft |
Source: Metro Search Inc. LLC DBA Apex MLS #1627862 Report a problem | ||
| 12/23/2022 | Listed for sale | $205,000$102/sqft |
Source: Metro Search Inc. LLC DBA Apex MLS #1627862 Report a problem | ||
Public tax history
| Year | Property taxes | Tax assessment |
|---|---|---|
| 2024 | $1,692 -2.8% | $191,600 |
| 2023 | $1,740 +53.1% | $191,600 +41.8% |
| 2022 | $1,137 -34.3% | $135,080 |
| 2021 | $1,729 +56% | $135,080 |
| 2020 | $1,108 | $135,080 |
| 2019 | $1,108 +67.5% | $135,080 +39.8% |
| 2018 | $662 | $96,640 |
| 2017 | $662 -31.5% | $96,640 |
| 2013 | $966 | $96,640 |
| 2011 | $966 -4.1% | $96,640 -4.1% |
| 2010 | $1,008 | $100,810 |
| 2009 | $1,008 | $100,810 |
| 2007 | -- | $100,810 +8.1% |
| 2006 | -- | $93,240 |
| 2005 | -- | $93,240 |
| 2004 | -- | $93,240 |
Find assessor info on the county website
Neighborhood: Pleasure Ridge Park
Nearby homes
- $213,900-- bd1 ba950 sqft4910 Margo Ave, Louisville, KY 40258Off Market
- $225,0003 bd1 ba1.2k sqft4906 Margo Ave, Louisville, KY 40258Sold
- $216,8003 bd2 ba1k sqft7801 Cofer Ct, Louisville, KY 40258Off Market

- $178,0003 bd1 ba1k sqft4912 Margo Ave, Louisville, KY 40258Sold

- $219,800-- bd1 ba1.3k sqft4904 Margo Ave, Louisville, KY 40258Off Market
- $185,800-- bd1 ba985 sqft7800 Cofer Ct, Louisville, KY 40258Off Market
- $193,900-- bd1 ba1k sqft4911 Margo Ave, Louisville, KY 40258Off Market
- $186,600-- bd1 ba1k sqft4909 Margo Ave, Louisville, KY 40258Off Market
Nearby schools
GreatSchools rating
- 5/10Eisenhower Elementary SchoolGrades: K-5Distance: 0.5 mi
- 3/10Conway Middle SchoolGrades: 6-8Distance: 1.8 mi
- 2/10Pleasure Ridge Park High SchoolGrades: 9-12Distance: 1.1 mi


Get pre-qualified for a loan
At Zillow Home Loans, we can pre-qualify you in as little as 5 minutes with no impact to your credit score.An equal housing lender. NMLS #10287.
Sell for more on Zillow
Get a Zillow Showcase℠ listing at no additional cost and you could sell for .
$249,100
2% more
+$4,982
With Zillow Showcase(estimated)
$254,082
Nearby cities
Nearby neighborhoods
Nearby zip codes
Other Louisville Topics
