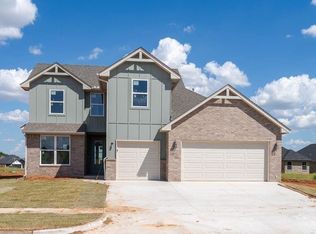
Discover timeless elegance paired with modern convenience in this stunning new home located in Mustang Park at 4908 Misty Wood Lane. Thoughtfully crafted with a functional and inviting layout, this residence provides generous space for comfortable everyday living as well as effortless entertaining. The spacious living room is the heart of the home, featuring a vaulted ceiling and a beautifully tiled fireplace surround that creates a warm, welcoming focal point. Large windows allow natural light to fill the space, enhancing the open feel and creating an inviting atmosphere. A flexible additional room offers the ideal space for a perfect home office or potential 4th bedroom, giving you options to suit your lifestyle.The open-concept kitchen flows seamlessly into the great room and boasts a large quartz center island with counter seating, designer tile backsplash, floating display shelves, a generous pantry, and a gas range—perfect for home chefs and entertainers alike. The adjacent dining room provides an ideal setting for gatherings and family meals, offering enough room for intimate dinners or larger celebrations. Retreat to the primary suite, complete with elegant flooring and an impressive spa-like bathroom. Enjoy a dual-sink vanity, soothing jetted tub, walk-in shower, linen storage, and a walk-in closet designed to keep everything organized. Don’t miss the stylish powder bathroom, conveniently located for guests. Additional highlights include: sprinkler system, tankless water heater, under-cabinet kitchen lighting, doorbell camera, and two exterior weatherproof electrical outlets. Located in the highly desirable Piedmont School District and just 1.5 miles north of the Kilpatrick Turnpike. Mustang Park residents also enjoy exceptional community amenities, including a community pool, fitness center, and playground. Perfectly crafted for hosting guests or enjoying cozy evenings at home, this open-concept beauty is ready to welcome you. Completion March.
Sold for $357,000
$357,000
4908 Misty Wood Ln, Mustang, OK 73064
3beds
1,885sqft
Single Family Residence
Built in 2025
6,878 Square Feet Lot
$357,700 Zestimate®
$189/sqft
$2,223 Estimated rent
Home value
$357,700
$340,000 - $379,000
$2,223/mo
Zestimate® history
Owner options
List your home for rent
$2,223/mo
Rent Zestimate®
Find your next renter with Zillow Rental Manager. Plus, with online applications, you can quickly screen prospective tenants – for free.
$2,223/mo
Rent Zestimate®
Refinance and save
$2,290/mo
Est. payment
Refinancing to a lower rate could help reduce your monthly payments and save thousands over the life of the loan.
$2,290/mo
Est. payment
Explore your selling options
Work with a Zillow partner agent
Leverage their expertise and Zillow's premium Showcase listings to get your home seen by more buyers.
Get startedList with your own agent
Get your home in front of millions of buyers by listing it on Zillow.
Learn how to do itSell it yourself
Take full control of how buyers see your home on Zillow by listing For Sale by Owner (FSBO).
List your homeWhat's special
Sprinkler systemFloating display shelvesWalk-in showerDual-sink vanityDoorbell cameraFunctional and inviting layoutGas range
Zillow last checked:
Listing updated:
Listed by:
Karen Blevins 405-726-8889,
Chinowth & Cohen
Bought with:
Stacey D Quinton, 182054
Collection 7 Realty
Source: MLSOK/OKCMAR as distributed by MLS GRID,MLS#: 1204481
Facts & features
Interior
Bedrooms & bathrooms
- Bedrooms: 3
- Bathrooms: 3
- Full bathrooms: 2
- 1/2 bathrooms: 1
Heating
- Has Heating (Unspecified Type)
Cooling
- Has cooling: Yes
Appliances
- Included: Dishwasher, Disposal, Microwave, Free-Standing Electric Oven, Free-Standing Gas Range
- Laundry: Laundry Room
Features
- Paint Woodwork
- Flooring: Carpet, Tile
- Number of fireplaces: 1
Interior area
- Total structure area: 1,885
- Total interior livable area: 1,885 sqft
Property
Parking
- Total spaces: 3
- Parking features: Concrete
- Garage spaces: 3
Features
- Levels: One
- Stories: 1
- Patio & porch: Patio, Porch
Lot
- Size: 6,878 Square Feet
- Features: Interior Lot
Details
- Parcel number: 4908NONEMistyWood73064
- Special conditions: None
Construction
Type & style
- Home type: SingleFamily
- Architectural style: Modern
- Property subtype: Single Family Residence
Materials
- Brick & Frame
- Foundation: Slab
- Roof: Composition
Condition
- Year built: 2025
Details
- Builder name: Topmark Homes LLC
- Warranty included: Yes
Utilities & green energy
- Utilities for property: Public
Community & HOA
HOA
- Has HOA: Yes
- Services included: Greenbelt, Pool
- HOA fee: $495 annually
Location
- Region: Mustang
Financial & listing details
- Price per square foot: $189/sqft
- Tax assessed value: $6,825
- Annual tax amount: $96
- Date on market: 12/12/2025
Price history
| Date | Event | Price |
|---|---|---|
| 3/18/2026 | Sold | $357,000$189/sqft |
Source:  MLSOK/OKCMAR as distributed by MLS GRID #1204481 Report a problem MLSOK/OKCMAR as distributed by MLS GRID #1204481 Report a problem | ||
| 1/25/2026 | Pending sale | $357,000$189/sqft |
Source: MLSOK/OKCMAR as distributed by MLS GRID #1204481 Report a problem | ||
| 12/12/2025 | Listed for sale | $357,000+410%$189/sqft |
Source: MLSOK/OKCMAR as distributed by MLS GRID #1204481 Report a problem | ||
| 8/12/2025 | Sold | $70,000$37/sqft |
Source: Public Record Report a problem | ||
Public tax history
| Year | Property taxes | Tax assessment |
|---|---|---|
| 2025 | $96 +1.1% | $819 |
| 2024 | $95 +2.2% | $819 |
| 2023 | $93 | $819 |
| 2022 | -- | -- |
Find assessor info on the county website
Neighborhood: 73064
Nearby homes
- $400,0004 bd3 ba-- sqft4904 Misty Wood Ln, Mustang, OK 73064Sold
- $399,8674 bd3 ba2k sqft4904 Misty Wood Ln, Mustang, OK 73064Sold
- $70,0003 bd2 ba-- sqft4912 Misty Wood Ln, Mustang, OK 73064Sold
- $352,5004 bd2 ba1.8k sqft4909 Vine Cliff Rd, Mustang, OK 73064Sold
- $395,0003 bd2 ba-- sqft4900 Misty Wood Ln, Mustang, OK 73064Sold
- $398,8494 bd3 ba1.9k sqft4916 Misty Wood Ln, Mustang, OK 73064Sold
- $379,0004 bd3 ba2k sqft4905 Vine Cliff Rd, Mustang, OK 73064Pending
- $352,4953 bd3 ba1.8k sqft4909 Vine Cliff Rd, Mustang, OK 73064Sold
Nearby schools
GreatSchools rating
- 9/10Riverwood Elementary SchoolGrades: PK-4Distance: 0.2 mi
- 8/10Mustang Central Middle SchoolGrades: 7-8Distance: 0.1 mi
- 8/10Mustang High SchoolGrades: 9-12Distance: 2.2 mi
Schools provided by the listing agent
- Elementary: Prairie View ES
- Middle: Mustang MS
- High: Mustang HS
Source: MLSOK/OKCMAR as distributed by MLS GRID. This data may not be complete. We recommend contacting the local school district to confirm school assignments for this home.
Get a cash offer in 3 minutes
Find out how much your home could sell for in as little as 3 minutes with a no-obligation cash offer.
Estimated market value
$357,700
Get a cash offer in 3 minutes
Find out how much your home could sell for in as little as 3 minutes with a no-obligation cash offer.
Estimated market value
$357,700
- Oklahoma
- Canadian County
- Mustang
- 73064
- 4908 Misty Wood Ln
Nearby cities
Nearby zip codes
Other Mustang Topics
