Welcome to this modern farmhouse, perfect for both entertaining and everyday living! Nestled on a spacious lot and fenced-in backyard with a flagstone fire pit area, it's an ideal retreat for your pets and outdoor gatherings. As you step inside, you'll be greeted by a gorgeous 10ft coffered ceiling and an inviting electric fireplace adorned with shiplap finishes. The wood-like tile throughout adds warmth and style to the open floor plan, along making the kitchen the true heart of the home. It seamlessly connects to the dining and family room, creating an inviting space for gatherings. Enjoy premium features like custom shutters though out the home, slow-closing cabinets, granite countertops, a farmhouse sink, and stainless steel appliances. The luxurious walk-in shower with a glass door adds a touch of elegance, while the mudroom and full-size laundry room offer practicality and convenience.
One of the standout features is the upstairs loft, perfect as an extra bedroom, game room, or home office—whatever you need!
Sold
Price Unknown
4908 Moss Rock Trl, Granbury, TX 76048
3beds
1,777sqft
Single Family Residence
Built in 2022
0.36 Acres Lot
$342,100 Zestimate®
$--/sqft
$2,103 Estimated rent
Home value
$342,100
$304,000 - $383,000
$2,103/mo
Zestimate® history
Owner options
List your home for rent
$2,103/mo
Rent Zestimate®
Find your next renter with Zillow Rental Manager. Plus, with online applications, you can quickly screen prospective tenants – for free.
$2,103/mo
Rent Zestimate®
Refinance and save
$150/mo
Est. payment
Refinancing to a lower rate could help reduce your monthly payments and save thousands over the life of the loan.
$150/mo
Est. payment
Explore your selling options
Work with a Zillow partner agent
Leverage their expertise and Zillow's premium Showcase listings to get your home seen by more buyers.
Get startedList with your own agent
Get your home in front of millions of buyers by listing it on Zillow.
Learn how to do itSell it yourself
Take full control of how buyers see your home on Zillow by listing For Sale by Owner (FSBO).
List your homeWhat's special
Inviting electric fireplaceOpen floor planHome officeSpacious lotStainless steel appliancesGranite countertopsShiplap finishes
Zillow last checked:
Listing updated:
Listed by:
Jill Fochesato 0705722 granbury@judgefite.com,
CENTURY 21 Judge Fite 817-573-8801
Bought with:
Kellie Gore
Camille Johnson
Source: NTREIS,MLS#: 20740355
Facts & features
Interior
Bedrooms & bathrooms
- Bedrooms: 3
- Bathrooms: 2
- Full bathrooms: 2
Primary bedroom
- Features: Ceiling Fan(s), En Suite Bathroom, Walk-In Closet(s)
- Level: First
- Dimensions: 17 x 13
Bedroom
- Features: Ceiling Fan(s)
- Level: First
- Dimensions: 11 x 10
Bedroom
- Features: Ceiling Fan(s)
- Level: First
- Dimensions: 11 x 11
Dining room
- Level: First
- Dimensions: 8 x 8
Living room
- Features: Ceiling Fan(s), Fireplace
- Level: First
- Dimensions: 14 x 20
Loft
- Features: Ceiling Fan(s)
- Level: Second
- Dimensions: 14 x 24
Heating
- Central, Electric
Cooling
- Central Air, Ceiling Fan(s), Electric
Appliances
- Included: Dishwasher, Electric Oven, Electric Range, Electric Water Heater, Disposal
- Laundry: Laundry in Utility Room
Features
- Decorative/Designer Lighting Fixtures, Eat-in Kitchen, Granite Counters, High Speed Internet, Kitchen Island, Loft, Open Floorplan, Cable TV, Vaulted Ceiling(s), Walk-In Closet(s)
- Flooring: Tile
- Has basement: No
- Number of fireplaces: 1
- Fireplace features: Electric
Interior area
- Total interior livable area: 1,777 sqft
Property
Parking
- Total spaces: 2
- Parking features: Concrete, Driveway
- Attached garage spaces: 2
- Has uncovered spaces: Yes
Features
- Levels: One and One Half
- Stories: 1.5
- Patio & porch: Rear Porch, Front Porch, Patio, Covered
- Exterior features: Lighting, Rain Gutters
- Pool features: None, Community
- Fencing: Wood
Lot
- Size: 0.36 Acres
- Dimensions: 86 x 186
- Features: Cleared, Few Trees
Details
- Parcel number: R000004020
Construction
Type & style
- Home type: SingleFamily
- Architectural style: Detached
- Property subtype: Single Family Residence
Materials
- Foundation: Slab
- Roof: Composition
Condition
- Year built: 2022
Utilities & green energy
- Sewer: Aerobic Septic
- Water: Community/Coop
- Utilities for property: Electricity Available, Septic Available, Water Available, Cable Available
Community & HOA
Community
- Features: Boat Facilities, Clubhouse, Dock, Fishing, Lake, Playground, Pool, Gated
- Security: Security Gate, Gated Community, Smoke Detector(s), Security Guard, Gated with Guard
- Subdivision: Canyon Creek II
HOA
- Has HOA: Yes
- Services included: All Facilities, Association Management
- HOA fee: $150 semi-annually
- HOA name: Canyon Creek POA
- HOA phone: 817-573-3371
Location
- Region: Granbury
Financial & listing details
- Tax assessed value: $318,960
- Annual tax amount: $3,817
- Date on market: 9/30/2024
- Cumulative days on market: 141 days
- Listing terms: Cash,Conventional,FHA,VA Loan
- Exclusions: refrigerator
- Electric utility on property: Yes
Price history
| Date | Event | Price |
|---|---|---|
| 3/19/2025 | Sold | -- |
Source: NTREIS #20740355 Report a problem | ||
| 2/25/2025 | Pending sale | $349,500$197/sqft |
Source: NTREIS #20740355 Report a problem | ||
| 2/20/2025 | Contingent | $349,500$197/sqft |
Source: NTREIS #20740355 Report a problem | ||
| 2/13/2025 | Price change | $349,500-2.9%$197/sqft |
Source: NTREIS #20740355 Report a problem | ||
| 1/2/2025 | Price change | $360,000-3.9%$203/sqft |
Source: NTREIS #20740355 Report a problem | ||
| 10/14/2024 | Price change | $374,500-2.6%$211/sqft |
Source: NTREIS #20740355 Report a problem | ||
| 9/30/2024 | Listed for sale | $384,500+1.2%$216/sqft |
Source: NTREIS #20740355 Report a problem | ||
| 5/27/2022 | Sold | -- |
Source: NTREIS #20039023 Report a problem | ||
| 5/2/2022 | Contingent | $379,900$214/sqft |
Source: NTREIS #20039023 Report a problem | ||
| 4/30/2022 | Listed for sale | $379,900$214/sqft |
Source: NTREIS #20039023 Report a problem | ||
Public tax history
| Year | Property taxes | Tax assessment |
|---|---|---|
| 2025 | $1,754 -32.4% | $318,960 +2.6% |
| 2024 | $2,596 -5.6% | $310,910 -0.9% |
| 2023 | $2,751 +1048.4% | $313,680 +1642.7% |
| 2022 | $240 +76.3% | $18,000 +100% |
| 2021 | $136 +47.5% | $9,000 +50% |
| 2020 | $92 -1.2% | $6,000 |
| 2019 | $93 +90.3% | $6,000 |
| 2018 | $49 | $6,000 +100% |
| 2017 | $49 +46.4% | $3,000 +50% |
| 2016 | $33 +0.9% | $2,000 |
| 2015 | $33 | $2,000 |
| 2014 | $33 | $2,000 -33.3% |
| 2013 | -- | $3,000 -40% |
| 2012 | -- | $5,000 |
| 2011 | -- | $5,000 |
| 2010 | -- | $5,000 |
Find assessor info on the county website
Neighborhood: Canyon Creek
Nearby homes
- $299,2003 bd2 ba1.5k sqft4910 Moss Rock Trl, Granbury, TX 76048Off Market
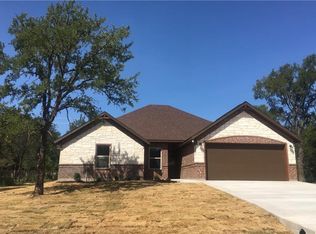
- $244,900-- bd-- ba1.3k sqft4906 Moss Rock Trl, Granbury, TX 76048Off Market
- $305,200-- bd-- ba1.6k sqft5000 Moss Rock Trl, Granbury, TX 76048Off Market
- $412,000-- bd-- ba2.5k sqft4904 Moss Rock Trl, Granbury, TX 76048Off Market
- $20,000-- bd-- ba-- sqft4917 San Marcos Dr, Granbury, TX 76048Off Market
- $213,700-- bd-- ba1.2k sqft4915 San Marcos Dr, Granbury, TX 76048Off Market
- $20,000-- bd-- ba-- sqft4902 Moss Rock Trl, Granbury, TX 76048Off Market
- $20,000-- bd-- ba-- sqft5002 Moss Rock Trl, Granbury, TX 76048Off Market
Nearby schools
GreatSchools rating
- 7/10Mambrino SchoolGrades: PK-5Distance: 2 mi
- 4/10Granbury Middle SchoolGrades: 6-8Distance: 5.4 mi
- 6/10Granbury High SchoolGrades: 9-12Distance: 5.1 mi
Schools provided by the listing agent
- Elementary: Acton
- Middle: Acton
- High: Granbury
- District: Granbury ISD
Source: NTREIS. This data may not be complete. We recommend contacting the local school district to confirm school assignments for this home.
Get a cash offer in 3 minutes
Find out how much your home could sell for in as little as 3 minutes with a no-obligation cash offer.
Estimated market value
$342,100
Get a cash offer in 3 minutes
Find out how much your home could sell for in as little as 3 minutes with a no-obligation cash offer.
Estimated market value
$342,100
- Texas
- Hood County
- Granbury
- 76048
- Canyon Creek
- 4908 Moss Rock Trl
Nearby cities
Nearby neighborhoods
Nearby zip codes
Other Granbury Topics
