The twin home is now for sale! Step through the grand 8-ft entry doors and immediately feel the quality, craftsmanship, and modern luxury that define this newly constructed home offering over 3,300 sq ft of beautifully finished living space in the heart of Jefferson Park. This vibrant Northwest Side community is known for its convenient transit options, parks, restaurants, and highly regarded schools, offering suburban comfort with easy access to city amenities. The gourmet kitchen stands as the focal point, designed with quartz countertops, contemporary backsplash, under-cabinet lighting, oversized island with bar seating, double oven, stainless steel appliances, and a dedicated bar area with wine/beverage cooler to elevate every gathering. The open-concept family room features a sleek electric fireplace, while the mudroom provides everyday convenience with a built-in bench and enclosed cabinetry. A fully fenced backyard with patio creates an ideal space for outdoor entertaining and leisure. Upstairs, the primary suite features soaring cathedral ceilings, a generous walk-in closet, and a spa-inspired bath with soaking tub, oversized walk-in shower, and double vanity. Two additional bedrooms are connected by a beautifully designed Jack & Jill bath with dual sinks. A second-floor laundry room with hookups adds flexibility for future convenience. The expansive finished lower level extends the living space with two additional bedrooms, a full bath, and a fully equipped laundry room including Samsung washer and dryer. The spacious entertainment area includes a wet bar, wine/beverage cooler, and custom coffee bar, perfect for movie nights, game day, or hosting long-term guests. Upgraded finishes throughout include red oak hardwood floors, oversized European windows that fill the home with natural light, and impressive 9 ft ceilings on the main level enhancing the open and airy feel. Behind the walls, you'll appreciate the thoughtful mechanicals: two energy-efficient furnaces with humidity control, ejector & sump pump system, and 200 Amp electrical service ensuring peace of mind for years to come. The brand-new oversized 2-car garage features an EV charging hookup and custom organized closets throughout add exceptional storage. Wrapped in durable Hardie board siding and backed by a builder's 1-year warranty, this home blends modern design, comfort, and efficiency, all within a sought-after neighborhood known for its community feel and unbeatable commuter access via Metra, CTA, and nearby highways. Move right in and start living the Jefferson Park lifestyle, your dream home awaits.
Closed
$995,000
4908 N Austin Ave, Chicago, IL 60630
5beds
3,558sqft
Single Family Residence
Built in 2025
7,448 Square Feet Lot
$1,026,800 Zestimate®
$280/sqft
$6,047 Estimated rent
Home value
$1,026,800
$924,000 - $1.14M
$6,047/mo
Zestimate® history
Owner options
List your home for rent
$6,047/mo
Rent Zestimate®
Find your next renter with Zillow Rental Manager. Plus, with online applications, you can quickly screen prospective tenants – for free.
$6,047/mo
Rent Zestimate®
Refinance and save
$7,202/mo
Est. payment
Refinancing to a lower rate could help reduce your monthly payments and save thousands over the life of the loan.
$7,202/mo
Est. payment
Explore your selling options
Work with a Zillow partner agent
Leverage their expertise and Zillow's premium Showcase listings to get your home seen by more buyers.
Get startedList with your own agent
Get your home in front of millions of buyers by listing it on Zillow.
Learn how to do itSell it yourself
Take full control of how buyers see your home on Zillow by listing For Sale by Owner (FSBO).
List your homeWhat's special
Sleek electric fireplaceContemporary backsplashDouble ovenDurable hardie board sidingOpen-concept family roomGourmet kitchenQuartz countertops
Zillow last checked:
Listing updated:
Listed by:
Marianna Mosz 773-359-7070,
KOMAR
Bought with:
Nicholas Powers
Baird & Warner
Source: MRED as distributed by MLS GRID,MLS#: 12545294
Facts & features
Interior
Bedrooms & bathrooms
- Bedrooms: 5
- Bathrooms: 4
- Full bathrooms: 3
- 1/2 bathrooms: 1
Rooms
- Room types: Bedroom 5, Other Room, Recreation Room, Utility Room-Lower Level, Walk In Closet
Primary bedroom
- Features: Flooring (Hardwood), Bathroom (Full, Double Sink, Tub & Separate Shwr)
- Level: Second
- Area: 340 Square Feet
- Dimensions: 20X17
Bedroom 2
- Features: Flooring (Hardwood)
- Level: Second
- Area: 187 Square Feet
- Dimensions: 17X11
Bedroom 3
- Features: Flooring (Hardwood)
- Level: Second
- Area: 132 Square Feet
- Dimensions: 12X11
Bedroom 4
- Features: Flooring (Carpet)
- Level: Basement
- Area: 228 Square Feet
- Dimensions: 19X12
Bedroom 5
- Features: Flooring (Carpet)
- Level: Basement
- Area: 132 Square Feet
- Dimensions: 11X12
Dining room
- Features: Flooring (Hardwood)
- Level: Main
- Area: 187 Square Feet
- Dimensions: 17X11
Family room
- Features: Flooring (Hardwood)
- Level: Main
- Area: 380 Square Feet
- Dimensions: 20X19
Kitchen
- Features: Kitchen (Island, Pantry-Closet, Custom Cabinetry), Flooring (Hardwood)
- Level: Main
- Area: 320 Square Feet
- Dimensions: 20X16
Laundry
- Features: Flooring (Ceramic Tile)
- Level: Basement
- Area: 20 Square Feet
- Dimensions: 4X5
Living room
- Features: Flooring (Hardwood)
- Level: Main
- Area: 240 Square Feet
- Dimensions: 20X12
Other
- Level: Main
- Area: 48 Square Feet
- Dimensions: 8X6
Recreation room
- Features: Flooring (Carpet)
- Level: Basement
- Area: 456 Square Feet
- Dimensions: 24X19
Other
- Level: Basement
- Area: 68 Square Feet
- Dimensions: 4X17
Walk in closet
- Level: Second
- Area: 27 Square Feet
- Dimensions: 3X9
Heating
- None
Cooling
- Central Air, None
Appliances
- Included: Range, Microwave, Dishwasher, Refrigerator, Bar Fridge, Washer, Dryer, Disposal
- Laundry: Upper Level, Electric Dryer Hookup, In Unit, Laundry Closet
Features
- Cathedral Ceiling(s), Wet Bar, Walk-In Closet(s)
- Flooring: Hardwood
- Basement: Finished,Full
- Attic: Unfinished
- Number of fireplaces: 1
- Fireplace features: Electric, Living Room
Interior area
- Total structure area: 3,558
- Total interior livable area: 3,558 sqft
- Finished area below ground: 1,186
Property
Parking
- Total spaces: 2
- Parking features: Garage Door Opener, Yes, Garage Owned, Detached, Garage
- Garage spaces: 2
- Has uncovered spaces: Yes
Accessibility
- Accessibility features: No Disability Access
Features
- Stories: 2
- Patio & porch: Porch
- Fencing: Fenced
Lot
- Size: 7,448 Square Feet
Details
- Parcel number: 13083230000000
- Special conditions: None
Construction
Type & style
- Home type: SingleFamily
- Property subtype: Single Family Residence
Materials
- Frame, Other
- Foundation: Concrete Perimeter
- Roof: Asphalt
Condition
- New Construction
- New construction: Yes
- Year built: 2025
Utilities & green energy
- Electric: Circuit Breakers
- Sewer: Public Sewer
- Water: Lake Michigan, Public
Community & HOA
Community
- Features: Park, Sidewalks, Street Lights, Street Paved
HOA
- Services included: None
Location
- Region: Chicago
Financial & listing details
- Price per square foot: $280/sqft
- Date on market: 1/15/2026
- Listing terms: Other
- Ownership: Fee Simple
Price history
| Date | Event | Price |
|---|---|---|
| 2/19/2026 | Sold | $995,000$280/sqft |
Source:  MRED as distributed by MLS GRID #12545294 Report a problem MRED as distributed by MLS GRID #12545294 Report a problem | ||
| 1/23/2026 | Contingent | $995,000$280/sqft |
Source: MRED as distributed by MLS GRID #12545294 Report a problem | ||
| 1/15/2026 | Listed for sale | $995,000$280/sqft |
Source: MRED as distributed by MLS GRID #12545294 Report a problem | ||
Public tax history
Tax history is unavailable.
Neighborhood: Jefferson Park
Nearby homes
- $393,0003 bd2 ba1.1k sqft4907 N Austin Ave, Chicago, IL 60630Off Market
- $413,1004 bd3 ba1.5k sqft4909 N Austin Ave, Chicago, IL 60630Off Market
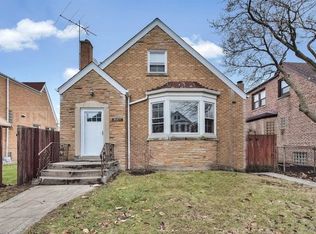
- $413,1003 bd1 ba1.3k sqft4901 N Austin Ave, Chicago, IL 60630Off Market
- $995,0005 bd4 ba3.5k sqft4910 N Austin Ave, Chicago, IL 60630Sold
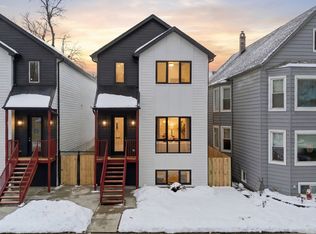
- $399,5003 bd1 ba1.2k sqft4911 N Austin Ave, Chicago, IL 60630Off Market
- $400,0003 bd1 ba1.2k sqft4904 N Austin Ave #1, Chicago, IL 60630Off Market
- $--2 bd1 ba650 sqft4904 N Austin Ave FLOOR BASEMENT, Chicago, IL 60630Off Market
- $--2 bd1 ba-- sqft4904 N Austin Ave APT 2, Chicago, IL 60630Off Market
- $---- bd-- ba-- sqft4904 N Austin Ave, Chicago, IL 60630Off Market
Nearby schools
GreatSchools rating
- 6/10Prussing Elementary SchoolGrades: K-8Distance: 0.4 mi
- 6/10Taft High SchoolGrades: 7-12Distance: 1.2 mi
Schools provided by the listing agent
- Elementary: Prussing Elementary School
- High: Taft High School
- District: 299
Source: MRED as distributed by MLS GRID. This data may not be complete. We recommend contacting the local school district to confirm school assignments for this home.
Get a cash offer in 3 minutes
Find out how much your home could sell for in as little as 3 minutes with a no-obligation cash offer.
Estimated market value
$1,026,800
Get a cash offer in 3 minutes
Find out how much your home could sell for in as little as 3 minutes with a no-obligation cash offer.
Estimated market value
$1,026,800
- Illinois
- Cook County
- Chicago
- 60630
- Jefferson Park
- 4908 N Austin Ave
