Nestled on an expansive 25x165 foot lot, this newer construction single-family home epitomizes quality, showcasing custom cabinetry and meticulous millwork throughout. The beautiful eat-in kitchen boasts oversized commercial-grade appliances, a convenient pot filler, and a pantry. The main floor features a living room, dining room, family room, and a built-in mudroom with easy access to a deck, perfect for grilling and outdoor enjoyment. Upstairs, a laundry room complements three generous en-suite bedrooms/baths, with the master suite boasting heated flooring, an oversized steam shower, and split vanities. The lower level offers radiant heat, a spacious family room with a wet bar, powder room, and a guest suite. Outside, there is a spacious front yard, an inviting front porch, and a large back deck and patio leading to an outdoor fireplace. The owner has thoughtfully installed a full-home high-end AV system and various other upgrades. Centrally located between the shops and restaurants on Clark in Andersonville, Mariano's, and the Ravenswood Metra stop, this residence seamlessly combines convenience and luxury living. Photos of current owner's furniture.
Closed
$1,500,000
4908 N Hermitage Ave, Chicago, IL 60640
4beds
4,600sqft
Single Family Residence
Built in 2016
4,125 Square Feet Lot
$2,167,000 Zestimate®
$326/sqft
$7,526 Estimated rent
Home value
$2,167,000
$1.99M - $2.38M
$7,526/mo
Zestimate® history
Owner options
List your home for rent
$7,526/mo
Rent Zestimate®
Find your next renter with Zillow Rental Manager. Plus, with online applications, you can quickly screen prospective tenants – for free.
$7,526/mo
Rent Zestimate®
Refinance and save
$8,829/mo
Est. payment
Refinancing to a lower rate could help reduce your monthly payments and save thousands over the life of the loan.
$8,829/mo
Est. payment
Explore your selling options
Work with a Zillow partner agent
Leverage their expertise and Zillow's premium Showcase listings to get your home seen by more buyers.
Get startedList with your own agent
Get your home in front of millions of buyers by listing it on Zillow.
Learn how to do itSell it yourself
Take full control of how buyers see your home on Zillow by listing For Sale by Owner (FSBO).
List your homeWhat's special
Heated flooringWet barNewer construction single-family homePowder roomLaundry roomOversized steam showerSpacious front yard
Zillow last checked:
Listing updated:
Listed by:
Kristin Gonnella 773-619-0215,
Coldwell Banker Realty
Bought with:
Ryan Cherney
Circle One Realty
Source: MRED as distributed by MLS GRID,MLS#: 12002987
Facts & features
Interior
Bedrooms & bathrooms
- Bedrooms: 4
- Bathrooms: 6
- Full bathrooms: 4
- 1/2 bathrooms: 2
Rooms
- Room types: Mud Room, Den, Foyer, Great Room, Terrace, Deck
Primary bedroom
- Features: Flooring (Hardwood), Bathroom (Full, Double Sink, Tub & Separate Shwr)
- Level: Second
- Area: 270 Square Feet
- Dimensions: 18X15
Bedroom 2
- Features: Flooring (Hardwood)
- Level: Second
- Area: 168 Square Feet
- Dimensions: 14X12
Bedroom 3
- Features: Flooring (Hardwood)
- Level: Second
- Area: 165 Square Feet
- Dimensions: 15X11
Bedroom 4
- Features: Flooring (Carpet)
- Level: Lower
- Area: 156 Square Feet
- Dimensions: 13X12
Deck
- Level: Main
- Area: 216 Square Feet
- Dimensions: 18X12
Deck
- Level: Main
- Area: 126 Square Feet
- Dimensions: 18X7
Den
- Features: Flooring (Carpet)
- Level: Lower
- Area: 66 Square Feet
- Dimensions: 11X6
Dining room
- Features: Flooring (Hardwood)
- Level: Main
- Area: 288 Square Feet
- Dimensions: 18X16
Family room
- Features: Flooring (Carpet)
- Level: Lower
- Area: 595 Square Feet
- Dimensions: 35X17
Foyer
- Features: Flooring (Porcelain Tile)
- Level: Main
- Area: 45 Square Feet
- Dimensions: 9X5
Great room
- Features: Flooring (Hardwood)
- Level: Main
- Area: 324 Square Feet
- Dimensions: 18X18
Kitchen
- Features: Kitchen (Eating Area-Table Space, Island, Pantry-Walk-in, Custom Cabinetry), Flooring (Stone)
- Level: Main
- Area: 288 Square Feet
- Dimensions: 18X16
Laundry
- Features: Flooring (Porcelain Tile)
- Level: Second
- Area: 45 Square Feet
- Dimensions: 9X5
Living room
- Features: Flooring (Hardwood)
- Level: Main
- Area: 182 Square Feet
- Dimensions: 14X13
Mud room
- Features: Flooring (Porcelain Tile)
- Level: Main
- Area: 49 Square Feet
- Dimensions: 7X7
Other
- Level: Main
- Area: 600 Square Feet
- Dimensions: 25X24
Heating
- Natural Gas, Forced Air, Radiant Floor
Cooling
- Central Air, Zoned
Appliances
- Included: Microwave, Dishwasher, High End Refrigerator, Bar Fridge, Washer, Dryer, Disposal, Stainless Steel Appliance(s), Wine Refrigerator
- Laundry: Upper Level, Laundry Closet, Sink
Features
- Wet Bar, Walk-In Closet(s), Coffered Ceiling(s), Beamed Ceilings, Open Floorplan, Special Millwork, Separate Dining Room
- Flooring: Hardwood, Carpet
- Windows: Skylight(s), Drapes
- Basement: Finished,Full,Daylight
- Number of fireplaces: 3
- Fireplace features: Wood Burning, Family Room, Living Room, Basement
Interior area
- Total structure area: 0
- Total interior livable area: 4,600 sqft
Property
Parking
- Total spaces: 2
- Parking features: Garage Door Opener, On Site, Garage Owned, Detached, Garage
- Garage spaces: 2
- Has uncovered spaces: Yes
Accessibility
- Accessibility features: No Disability Access
Features
- Stories: 3
Lot
- Size: 4,125 Square Feet
- Dimensions: 25 X 165
Details
- Parcel number: 14074130290000
- Special conditions: None
Construction
Type & style
- Home type: SingleFamily
- Property subtype: Single Family Residence
Materials
- Foundation: Concrete Perimeter
- Roof: Asphalt
Condition
- New construction: No
- Year built: 2016
Utilities & green energy
- Electric: Circuit Breakers
- Sewer: Storm Sewer
- Water: Lake Michigan
Community & HOA
HOA
- Services included: None
Location
- Region: Chicago
Financial & listing details
- Price per square foot: $326/sqft
- Tax assessed value: $1,540,000
- Annual tax amount: $28,795
- Date on market: 3/13/2024
- Listing terms: Conventional
- Ownership: Fee Simple
Price history
| Date | Event | Price |
|---|---|---|
| 6/14/2024 | Sold | $1,500,000$326/sqft |
Source:  MRED as distributed by MLS GRID #12002987 Report a problem MRED as distributed by MLS GRID #12002987 Report a problem | ||
| 5/2/2024 | Contingent | $1,500,000$326/sqft |
Source: MRED as distributed by MLS GRID #12002987 Report a problem | ||
| 3/13/2024 | Listed for sale | $1,500,000-3.2%$326/sqft |
Source: MRED as distributed by MLS GRID #12002987 Report a problem | ||
| 3/13/2024 | Listing removed | -- |
Source: MRED as distributed by MLS GRID #11978485 Report a problem | ||
| 2/22/2024 | Listed for sale | $1,550,000+14.8%$337/sqft |
Source: MRED as distributed by MLS GRID #11978485 Report a problem | ||
| 7/9/2020 | Sold | $1,350,000$293/sqft |
Source: Public Record Report a problem | ||
| 4/17/2020 | Sold | $1,350,000-3.2%$293/sqft |
Source: MRED as distributed by MLS GRID #10585418 Report a problem | ||
| 4/17/2020 | Listed for sale | $1,395,000$303/sqft |
Source: Compass #10585418 Report a problem | ||
| 3/17/2020 | Pending sale | $1,395,000$303/sqft |
Source: Compass #10585418 Report a problem | ||
| 1/21/2020 | Listed for sale | $1,395,000+10.7%$303/sqft |
Source: Compass #10585418 Report a problem | ||
| 6/14/2016 | Sold | $1,260,000-3%$274/sqft |
Source: Berkshire Hathaway HomeServices Koenig Rubloff #09186576_60640 Report a problem | ||
| 5/10/2016 | Pending sale | $1,299,000$282/sqft |
Source: Berkshire Hathaway HomeServices KoenigRubloff Realty Group #09186576 Report a problem | ||
| 2/2/2016 | Price change | $1,299,000-3.7%$282/sqft |
Source: Conlon: A Real Estate Company #09129239 Report a problem | ||
| 6/23/2015 | Listed for sale | $1,349,000+3.8%$293/sqft |
Source: Conlon: A Real Estate Company #08962474 Report a problem | ||
| 4/18/2015 | Listing removed | $1,299,000$282/sqft |
Source: Conlon: A Real Estate Company #08852282 Report a problem | ||
| 3/5/2015 | Listed for sale | $1,299,000+246.4%$282/sqft |
Source: CONLON/Christie's International Real Estate #08852282 Report a problem | ||
| 9/26/2014 | Sold | $375,000$82/sqft |
Source: Public Record Report a problem | ||
| 7/4/2014 | Sold | $375,000-16.7%$82/sqft |
Source: Agent Provided Report a problem | ||
| 5/19/2014 | Pending sale | $450,000$98/sqft |
Source: Baird & Warner Real Estate #08599862 Report a problem | ||
| 5/10/2014 | Price change | $450,000+20%$98/sqft |
Source: Baird & Warner Real Estate #08599862 Report a problem | ||
| 5/1/2014 | Listed for sale | $375,000$82/sqft |
Source: Baird & Warner #08599862 Report a problem | ||
Public tax history
| Year | Property taxes | Tax assessment |
|---|---|---|
| 2024 | -- | $154,000 +10% |
| 2023 | $29,539 +2.6% | $140,000 |
| 2022 | $28,796 +2.3% | $140,000 |
| 2021 | $28,153 +23.5% | $140,000 +32.8% |
| 2020 | $22,800 +0.9% | $105,449 -9% |
| 2019 | $22,593 -6.7% | $115,879 -8% |
| 2018 | $24,211 +15.2% | $126,000 +29% |
| 2017 | $21,024 -9.7% | $97,663 -16% |
| 2016 | $23,287 +642.5% | $116,267 +579.3% |
| 2015 | $3,136 -41.8% | $17,115 -44.6% |
| 2014 | $5,384 -48.8% | $30,895 -48.9% |
| 2013 | $10,509 +1.1% | $60,413 |
| 2012 | $10,393 +3.3% | $60,413 -5.7% |
| 2011 | $10,060 +4.3% | $64,098 |
| 2010 | $9,641 +6.3% | $64,098 |
| 2009 | $9,070 +29.9% | $64,098 +26.9% |
| 2008 | $6,980 +6.8% | $50,505 -8.4% |
| 2007 | $6,534 +12.7% | $55,150 |
| 2006 | $5,796 +29% | $55,150 +69.5% |
| 2005 | $4,495 +1.9% | $32,533 |
| 2004 | $4,411 -14.3% | $32,533 |
| 2003 | $5,148 +7.4% | $32,533 +22% |
| 2002 | $4,792 +3.8% | $26,671 |
| 2001 | $4,619 +36.6% | $26,671 |
| 2000 | $3,381 -0.7% | $26,671 +51.5% |
| 1999 | $3,404 | $17,601 |
Find assessor info on the county website
Neighborhood: Ravenswood
Nearby homes
- $2,024,5006 bd3 ba4k sqft4910 N Hermitage Ave, Chicago, IL 60640Off Market

- $940,2002 bd2 ba1k sqft4906 N Hermitage Ave #3, Chicago, IL 60640Off Market

- $998,3005 bd5 ba-- sqft4906 N Hermitage Ave, Chicago, IL 60640Off Market
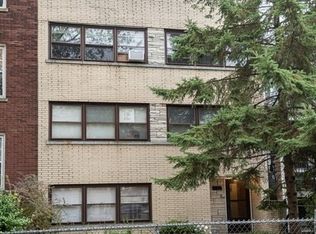
- $1,814,9004 bd2 ba2.9k sqft4912 N Hermitage Ave, Chicago, IL 60640Off Market
- $--2 bd1 ba900 sqft1750 W Ainslie St #2, Chicago, IL 60640Off Market
- $476,0002 bd1 ba20k sqft4900 N Hermitage Ave, Chicago, IL 60640Off Market
- $502,5002 bd1 ba20k sqft4900 N Hermitage Ave, Chicago, IL 60640Off Market
- $473,8002 bd1 ba1.2k sqft4900 N Hermitage Ave #3, Chicago, IL 60640Off Market
Nearby schools
GreatSchools rating
- 6/10McPherson Elementary SchoolGrades: PK-8Distance: 0.3 mi
- 3/10Amundsen High SchoolGrades: 9-12Distance: 0.4 mi
Schools provided by the listing agent
- Elementary: Mcpherson Elementary School
- Middle: Mcpherson Elementary School
- High: Amundsen High School
- District: 299
Source: MRED as distributed by MLS GRID. This data may not be complete. We recommend contacting the local school district to confirm school assignments for this home.
Get a cash offer in 3 minutes
Find out how much your home could sell for in as little as 3 minutes with a no-obligation cash offer.
Estimated market value
$2,167,000
Get a cash offer in 3 minutes
Find out how much your home could sell for in as little as 3 minutes with a no-obligation cash offer.
Estimated market value
$2,167,000
- Illinois
- Cook County
- Chicago
- 60640
- Ravenswood
- 4908 N Hermitage Ave
Nearby cities
Nearby neighborhoods
Nearby zip codes
Other Chicago Topics
