Skip main navigation
Sold for $559,000
  • $559,000

    4908 NW 15th Pl, Gainesville, FL 32605

    5beds
    2,940sqft
    Single Family Residence
    Built in 1972
    0.38 Acres Lot
    $590,600 Zestimate®
    $190/sqft
    $3,416 Estimated rent

    Home value

    $590,600

    $561,000 - $626,000

    $3,416/mo

    Zestimate® history
    Loading
    Loading...

    Owner options

    List your home for rent

    $3,416/mo

    Rent Zestimate®

    Find your next renter with Zillow Rental Manager. Plus, with online applications, you can quickly screen prospective tenants – for free.

    Learn more

    $3,416/mo

    Rent Zestimate®

    Refinance and save

    $3,984/mo

    Est. payment

    Refinancing to a lower rate could help reduce your monthly payments and save thousands over the life of the loan.

    See today's rates

    $3,984/mo

    Est. payment

    Explore your selling options

    Work with a Zillow partner agent

    Leverage their expertise and Zillow's premium Showcase listings to get your home seen by more buyers.

    Get started

    List with your own agent

    Get your home in front of millions of buyers by listing it on Zillow.

    Learn how to do it

    Sell it yourself

    Take full control of how buyers see your home on Zillow by listing For Sale by Owner (FSBO).

    List your home

    What's special

    Salt water poolSolar powerSolar lightingGlass upper cabinetsAdditional insulationBuilt-in spice racksLed lighting
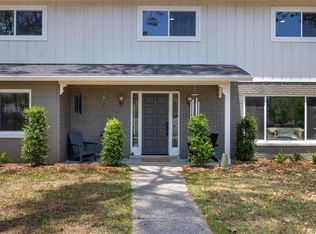
    One or more photo(s) has been virtually staged. 5 bedroom/3 bathroom pool home situated on a corner lot in the desirable, Suburban Heights! The foyer has beautiful cracked tile flooring and opens to the oversized formal living room. Both the living room and dining room are adorned with raised panel wainscoting. Functional new durable laminate plank flooring is consistent throughout the home and is complemented by casework, chair rail and crown molding. The kitchen features natural lighting, new Springfield cabinet faces, stainless steel appliances, Frigidaire gas range with professional hood vent, built-in microwave-convection oven combination, glass upper cabinets & drawer cabinets, above & under cabinet lighting, custom wine storage, built-in spice racks, and breakfast area. The kitchen flows into the family room, which includes a wood burning brick fireplace and vaulted ceiling w/ wood beams. Primary bedroom is spacious and has an ensuite bath with walk-in custom closet. All the bedrooms are generously sized and closets have been updated w/ useful shelving and trim detail. The 5th bedroom is equivalent to a second primary bedroom w/ ensuite bath & walk-in closet or can be used as a spacious television room. All three bathrooms and the kitchen have been renovated. The fully fenced back yard is a dream, complete with a salt water pool with LED lighting, patio area (w/ stub out for gas grill), new pool pump, solar lighting in landscape, fort/tree house with solar power, and irrigation system. The laundry room, located just off the kitchen, offers an exceptional amount of storage space with a pantry, additional closet, cabinets, refrigerator, washer, and dryer. The 2 car garage includes a storage area and a workbench ideal for small projects. The home is equipped with 2 tankless gas hot water heaters, new plumbing supply lines & waste lines. Upgrades include vinyl windows, aluminum soffits, seamless gutters, additional insulation, upgrades to air conditioning and more. Conveniently located near UF, NFRMC, Shands, Westside Park, and Thornebrook Village shopping and restaurants!

    Zillow last checked:

    Listing updated:

    Listed by:

    Betsy Pepine 352-226-8474,

    PEPINE REALTY 352-226-8474,

    Katie Dale 352-317-9698,

    PEPINE REALTY

    Bought with:

    Saveela Asad, 3298460

    KELLER WILLIAMS GAINESVILLE REALTY PARTNERS

    Source: Stellar MLS,MLS#: GC514331MLS LogoOriginating MLS: Gainesville-Alachua

    Facts & features

    Interior

    Bedrooms & bathrooms
    • Bedrooms: 5
    • Bathrooms: 3
    • Full bathrooms: 3
    Primary bedroom
    • Level: First
    • Dimensions: 15x15
    Bedroom 1
    • Level: First
    • Dimensions: 10x14
    Bedroom 2
    • Level: First
    • Dimensions: 10x12
    Bedroom 3
    • Level: First
    • Dimensions: 12x13
    Bedroom 4
    • Level: First
    • Dimensions: 13x20
    Dining room
    • Level: First
    • Dimensions: 11x14
    Family room
    • Level: First
    • Dimensions: 15x19
    Kitchen
    • Level: First
    • Dimensions: 10x18
    Living room
    • Level: First
    • Dimensions: 13x19
    Heating
    • Central
    Cooling
    • Central Air
    Appliances
    • Included: Oven, Dishwasher, Disposal, Dryer, Range, Range Hood, Refrigerator, Washer
    • Laundry: Inside, Laundry Room
    Features
    • Ceiling Fan(s), Crown Molding, Eating Space In Kitchen, Primary Bedroom Main Floor, Solid Wood Cabinets, Split Bedroom, Stone Counters, Thermostat, Vaulted Ceiling(s), Walk-In Closet(s)
    • Flooring: Tile, Vinyl
    • Windows: Blinds, Shutters, Window Treatments
    • Has fireplace: Yes
    • Fireplace features: Wood Burning
    Interior area
    • Total structure area: 3,418
    • Total interior livable area: 2,940 sqft

    Property

    Parking
    • Total spaces: 2
    • Parking features: Driveway
    • Attached garage spaces: 2
    • Has uncovered spaces: Yes
    Features
    • Levels: One
    • Stories: 1
    • Patio & porch: Patio
    • Exterior features: Irrigation System, Private Mailbox, Rain Gutters
    • Has private pool: Yes
    • Pool features: In Ground, Salt Water
    • Fencing: Wood
    Lot
    • Size: 0.38 Acres
    • Features: Corner Lot
    Details
    • Parcel number: 06383031019
    • Zoning: RSF1
    • Special conditions: None

    Construction

    Type & style
    • Home type: SingleFamily
    • Property subtype: Single Family Residence
    Materials
    • Block
    • Foundation: Slab
    • Roof: Shingle
    Condition
    • New construction: No
    • Year built: 1972

    Utilities & green energy

    • Sewer: Public Sewer
    • Water: Public
    • Utilities for property: BB/HS Internet Available, Electricity Connected, Water Connected

    Community & HOA

    Community
    • Pet fee: $0 monthly
    • Subdivision: SUBURBAN HEIGHTS
    HOA
    • Has HOA: No
    Location
    • Region: Gainesville

    Financial & listing details

    • Price per square foot: $190/sqft
    • Tax assessed value: $480,019
    • Annual tax amount: $3,992
    • Date on market: 6/23/2023
    • Cumulative days on market: 4 days
    • Listing terms: Cash,Conventional,Other
    • Ownership: Fee Simple
    • Total actual rent: 0
    • Electric utility on property: Yes
    • Road surface type: Paved

    Price history

    DateEventPrice
    8/10/2023Sold$559,000-3.5%$190/sqft
    Source: Stellar MLS #GC514331 Report a problem
    6/28/2023Pending sale$579,000$197/sqft
    Source: Stellar MLS #GC514331 Report a problem
    6/23/2023Listed for sale$579,000+83.8%$197/sqft
    Source: Stellar MLS #GC514331 Report a problem
    6/20/2006Sold$315,000$107/sqft
    Source: Public Record Report a problem

    Public tax history

    YearProperty taxesTax assessment
    2025$10,967 +0.6%$480,019 -0.4%
    2024$10,902 +158.2%$481,983 +120.8%
    2023$4,222 +5.8%$218,313 +3%
    2022$3,992 +1%$211,955 +3%
    2021$3,951 +1.8%$205,782 +1.4%
    2020$3,883 0%$202,941 +2.3%
    2019$3,884 $198,379 +1.9%
    2018$3,884 +7.9%$194,680 +2.1%
    2017$3,599 -0.2%$190,680 +2.1%
    2016$3,605 +1.2%$186,760 +0.7%
    2015$3,563 -1.3%$185,470 +0.8%
    2014$3,610 +0.2%$184,000 -1.3%
    2013$3,604 $186,500 +1.9%
    2012-- $183,100 -4%
    2011-- $190,700 -9.9%
    2010-- $211,700 -10.6%
    2009-- $236,800 -4.1%
    2008-- $247,000 +1.9%
    2007-- $242,300 +5.1%
    2006-- $230,500 +9.7%
    2005-- $210,200 +18.7%
    2004-- $177,100 +26.3%
    2003-- $140,200
    2002-- $140,200 +2.2%
    2001-- $137,200 +4.3%
    2000-- $131,600
    Find assessor info on the county website

    Neighborhood: Suburban Heights

    Nearby schools

    GreatSchools rating
    Schools provided by the listing agent
    • Elementary: Littlewood Elementary School-AL
    • Middle: Fort Clarke Middle School-AL
    • High: F. W. Buchholz High School-AL

    Source: Stellar MLS. This data may not be complete. We recommend contacting the local school district to confirm school assignments for this home.

    Get a cash offer in 3 minutes
    Find out how much your home could sell for in as little as 3 minutes with a no-obligation cash offer.
    Estimated market value
    $590,600
    Get a cash offer in 3 minutes
    Find out how much your home could sell for in as little as 3 minutes with a no-obligation cash offer.
    Estimated market value
    $590,600