Skip main navigation
Off market
  • $396,700

    4908 NW 62nd St, Kansas City, MO 64151

    3beds
    1,836sqft
    SingleFamily
    Built in 1957
    0.33 Acres Lot
    $396,700 Zestimate®
    $216/sqft
    $2,306 Estimated rent

    Home value

    $396,700

    $377,000 - $417,000

    $2,306/mo

    Zestimate® history
    Loading
    Loading...

    Owner options

    List your home for rent

    $2,306/mo

    Rent Zestimate®

    Find your next renter with Zillow Rental Manager. Plus, with online applications, you can quickly screen prospective tenants – for free.

    Learn more

    $2,306/mo

    Rent Zestimate®

    Refinance and save

    $2,540/mo

    Est. payment

    Refinancing to a lower rate could help reduce your monthly payments and save thousands over the life of the loan.

    See today's rates

    $2,540/mo

    Est. payment

    Explore your selling options

    Work with a Zillow partner agent

    Leverage their expertise and Zillow's premium Showcase listings to get your home seen by more buyers.

    Get started

    List with your own agent

    Get your home in front of millions of buyers by listing it on Zillow.

    Learn how to do it

    Sell it yourself

    Take full control of how buyers see your home on Zillow by listing For Sale by Owner (FSBO).

    List your home

    What's special

    Refinished hardwood flooringAsphalt drivewayBrand-new galley kitchenOpen and spacious kitchenKitchen islandQuartz countertopNew vanity

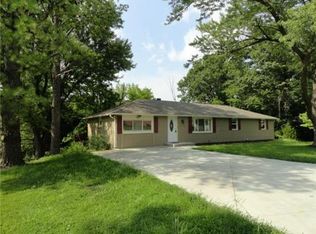
    *** Contact me DIRECTLY: (816)-237-0675 *** We welcome ALL buyers, and buyer's agents! FULLY RENOVATED single-family home off of Prairie View Road! You will be greeted with a brand-new galley kitchen, fresh interior paint, and refinished hardwood flooring throughout! The open and spacious kitchen features an island with quartz countertop, as well as all new appliances. The kitchen also features new cabinets with a butcher block top. The door exiting the kitchen leads to a brand-new deck. Beyond the dining area are three spacious bedrooms, all with walk-in closets. Both the hall bath and on-suite bathroom come complete with new fixtures and a new vanity. The finished basement provides a perfect second living space and has brand new LVT flooring. There is a walkout exit from the basement to a fenced in patio area. Park Hill South High School boundaries. Lots of NEW: Roof, Deck, asphalt driveway, HVAC, hot water heater, kitchen island, cabinets, appliances, bathroom tub/shower, fixtures and vanities, refinished hardwood flooring, LVT flooring in finished basement.

    This property is off market, which means it's not currently listed for sale or rent on Zillow. This may be different from what's available on other websites or public sources.

    Facts & features

    Interior

    Bedrooms & bathrooms
    • Bedrooms: 3
    • Bathrooms: 2
    • Full bathrooms: 2
    Heating
    • Forced air
    Cooling
    • Central
    Appliances
    • Included: Dishwasher, Freezer, Garbage disposal, Microwave, Range / Oven, Refrigerator
    Features
    • Flooring: Hardwood, Linoleum / Vinyl
    • Basement: Finished
    • Has fireplace: Yes
    Interior area
    • Total interior livable area: 1,836 sqft

    Property

    Parking
    • Total spaces: 5
    • Parking features: Garage - Attached, On-street
    Features
    • Exterior features: Brick, Cement / Concrete, Composition
    Lot
    • Size: 0.33 Acres
    Details
    • Parcel number: 199029200003010000

    Construction

    Type & style
    • Home type: SingleFamily
    Materials
    • brick
    • Foundation: Concrete
    • Roof: Composition
    Condition
    • Year built: 1957

    Community & HOA

    Location
    • Region: Kansas City

    Financial & listing details

    • Price per square foot: $216/sqft
    • Tax assessed value: $188,244
    • Annual tax amount: $3,202

    Price history

    DateEventPrice
    4/16/2024Listing removed--
    Source: Owner Report a problem
    3/4/2024Pending sale$315,000$172/sqft
    Source: Owner Report a problem
    2/8/2024Listed for sale$315,000+74.5%$172/sqft
    Source: Owner Report a problem
    2/27/2023Sold--
    Source: HomeSmart Intl Solds #2416395_64151 Report a problem
    2/3/2023Pending sale$180,500$98/sqft
    Source: HomeSmart #2416395 Report a problem
    1/29/2023Price change$180,500-4.9%$98/sqft
    Source: HomeSmart #2416395 Report a problem
    1/11/2023Listed for sale$189,900$103/sqft
    Source: HomeSmart #2416395 Report a problem
    11/2/2022Sold--
    Source: Public Record Report a problem
    7/23/2002Sold--
    Source: Agent Provided Report a problem

    Public tax history

    YearProperty taxesTax assessment
    2025$3,202 +11.6%$35,766
    2024$2,868 +0.1%$35,766
    2023$2,864 +10.4%$35,766 +14.1%
    2022$2,593 -0.3%$31,346
    2021$2,602 +28.2%$31,346 +30.2%
    2020$2,030 $24,077
    2018-- $24,077
    2017$2,007 -0.6%$24,077
    2016$2,019 -0.3%$24,077
    2015$2,025 +1.4%$24,077
    2013$1,998 $24,077
    2012-- $24,077
    2011-- $24,077
    2010-- $24,077
    2009-- $24,077
    Find assessor info on the county website

    Neighborhood: Parkdale

    Nearby schools

    GreatSchools rating
    Get a cash offer in 3 minutes
    Find out how much your home could sell for in as little as 3 minutes with a no-obligation cash offer.
    Estimated market value
    $396,700
    Get a cash offer in 3 minutes
    Find out how much your home could sell for in as little as 3 minutes with a no-obligation cash offer.
    Estimated market value
    $396,700