Welcome to 4908 Oakbrook Drive in the highly sought-after Oakhurst neighborhood! This beautifully maintained one-owner home has been exceptionally cared for and offers the perfect blend of comfort, space, and timeless style. Featuring 4 bedrooms and 2 full bathrooms, this move-in ready home offers a functional layout with inviting living spaces and quality finishes throughout. As you step inside, you'll immediately notice the beautiful hardwood flooring that flows throughout much of the home, adding warmth and character. The open floor plan is highlighted by a stunning vaulted great room with a cozy fireplace, creating an airy yet welcoming space that is perfect for both entertaining and everyday living. The spacious kitchen is truly a standout feature, offering an abundance of cabinet storage, generous counter space, and plenty of room for cooking, gathering, and hosting. Whether preparing meals for yourself or entertaining guests, this kitchen provides both functionality and style while remaining open to the main living areas. The flexible floor plan includes a first-floor bedroom and full bathroom, ideal for guests, a home office, playroom, or multi-generational living needs. Upstairs, you'll find three additional bedrooms, including the spacious primary suite complete with a walk-in closet and fantastic attic storage found in the hallway. The additional bedrooms offer flexibility for growing families, guests, hobbies, or work-from-home options. Step outside to enjoy your own private backyard retreat! The fully fenced backyard features both a deck and patio area, creating the perfect setting for outdoor entertaining, summer cookouts, relaxing evenings, or enjoying peaceful mornings with coffee. The outdoor space offers privacy and room to enjoy all seasons. Homes that have been this lovingly maintained are truly hard to find. Conveniently located near shopping, dining, parks, schools, and major expressways, this exceptional east-end Louisville home offers the perfect combination of location, space, and pride of ownership. Don't miss your opportunity to make 4908 Oakbrook Drive your next home!
Sold for $350,000
$350,000
4908 Oakbrook Dr, Louisville, KY 40245
4beds
1,804sqft
Single Family Residence
Built in 2001
7,405 Square Feet Lot
$348,400 Zestimate®
$194/sqft
$2,398 Estimated rent
Home value
$348,400
$331,000 - $366,000
$2,398/mo
Zestimate® history
Owner options
List your home for rent
$2,398/mo
Rent Zestimate®
Find your next renter with Zillow Rental Manager. Plus, with online applications, you can quickly screen prospective tenants – for free.
$2,398/mo
Rent Zestimate®
Refinance and save
$2,379/mo
Est. payment
Refinancing to a lower rate could help reduce your monthly payments and save thousands over the life of the loan.
$2,379/mo
Est. payment
Explore your selling options
Work with a Zillow partner agent
Leverage their expertise and Zillow's premium Showcase listings to get your home seen by more buyers.
Get startedList with your own agent
Get your home in front of millions of buyers by listing it on Zillow.
Learn how to do itSell it yourself
Take full control of how buyers see your home on Zillow by listing For Sale by Owner (FSBO).
List your homeWhat's special
Cozy fireplaceFantastic attic storageSpacious kitchenDeck and patio areaOpen floor planStunning vaulted great roomAbundance of cabinet storage
Zillow last checked:
Listing updated:
Listed by:
Anne Hayden,
simpler.realestate
Bought with:
Benjamin Weatherholt, 222008
United Real Estate Louisville
Source: Metro Search Inc. LLC DBA Apex MLS,MLS#: 1717325
Facts & features
Interior
Bedrooms & bathrooms
- Bedrooms: 4
- Bathrooms: 2
- Full bathrooms: 2
Primary bedroom
- Level: Second
Bedroom
- Level: First
Bedroom
- Level: Second
Bedroom
- Level: Second
Primary bathroom
- Level: Second
Full bathroom
- Level: First
Dining area
- Level: First
Great room
- Level: First
Kitchen
- Level: First
Laundry
- Level: First
Heating
- Forced Air, Natural Gas
Cooling
- Central Air
Features
- Basement: None
- Number of fireplaces: 1
Interior area
- Total structure area: 1,804
- Total interior livable area: 1,804 sqft
- Finished area above ground: 1,804
- Finished area below ground: 0
Property
Parking
- Total spaces: 2
- Parking features: Attached, Entry Front, Driveway
- Attached garage spaces: 2
- Has uncovered spaces: Yes
Features
- Stories: 2
- Patio & porch: Deck, Porch
- Fencing: Full,Wood
Lot
- Size: 7,405 Square Feet
- Features: Sidewalk, Cleared, Level
Details
- Parcel number: 21322603590000
Construction
Type & style
- Home type: SingleFamily
- Architectural style: Cape Cod
- Property subtype: Single Family Residence
Materials
- Vinyl Siding, Brick Veneer
- Foundation: Crawl Space
- Roof: Shingle
Condition
- Year built: 2001
Utilities & green energy
- Sewer: Public Sewer
- Water: Public
- Utilities for property: Electricity Connected, Natural Gas Connected
Community & HOA
Community
- Subdivision: Oakhurst
HOA
- Has HOA: Yes
- HOA fee: $182 annually
Location
- Region: Louisville
Financial & listing details
- Price per square foot: $194/sqft
- Tax assessed value: $232,750
- Annual tax amount: $2,598
- Date on market: 5/14/2026
- Electric utility on property: Yes
Price history
| Date | Event | Price |
|---|---|---|
| 6/12/2026 | Sold | $350,000$194/sqft |
Source:  Metro Search Inc. LLC DBA Apex MLS #1717325 Report a problem Metro Search Inc. LLC DBA Apex MLS #1717325 Report a problem | ||
| 5/16/2026 | Contingent | $350,000$194/sqft |
Source: Metro Search Inc. LLC DBA Apex MLS #1717325 Report a problem | ||
| 5/14/2026 | Listed for sale | $350,000+138.4%$194/sqft |
Source: Metro Search Inc. LLC DBA Apex MLS #1717325 Report a problem | ||
| 1/8/2002 | Sold | $146,835$81/sqft |
Source: Public Record Report a problem | ||
Public tax history
| Year | Property taxes | Tax assessment |
|---|---|---|
| 2025 | $2,598 -1.9% | $232,750 |
| 2024 | $2,649 -1.7% | $232,750 |
| 2023 | $2,695 -0.3% | $232,750 |
| 2022 | $2,705 +9.9% | $232,750 +18.7% |
| 2021 | $2,461 +8.9% | $196,130 |
| 2020 | $2,259 | $196,130 |
| 2019 | $2,259 +7.6% | $196,130 |
| 2018 | $2,100 | $196,130 |
| 2017 | $2,100 +17.2% | $196,130 +9.5% |
| 2013 | $1,791 | $179,120 |
| 2011 | $1,791 | $179,120 |
| 2010 | $1,791 | $179,120 |
| 2009 | $1,791 | $179,120 |
| 2007 | -- | $179,120 |
| 2006 | -- | $179,120 +22% |
| 2005 | -- | $146,840 |
| 2004 | -- | $146,840 |
Find assessor info on the county website
Neighborhood: 40245
Nearby homes
- $329,7003 bd2 ba1.8k sqft4910 Oakbrook Dr, Louisville, KY 40245Off Market
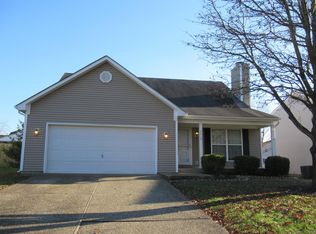
- $333,2003 bd2 ba1.6k sqft4906 Oakbrook Dr, Louisville, KY 40245Off Market
- $336,3003 bd2 ba1.7k sqft11905 Anoka Ct, Louisville, KY 40245Off Market
- $355,7003 bd2 ba1.7k sqft11705 Oakfield Dr, Louisville, KY 40245Off Market
- $358,2003 bd2 ba1.7k sqft4912 Oakbrook Dr, Louisville, KY 40245Off Market
- $358,0004 bd2 ba1.8k sqft11903 Anoka Ct, Louisville, KY 40245Off Market
- $342,0003 bd2 ba1.7k sqft4909 Oakbrook Dr, Louisville, KY 40245Sold
- $364,9003 bd2 ba1.8k sqft11703 Oakfield Dr, Louisville, KY 40245Off Market
Nearby schools
GreatSchools rating
- 3/10Chancey Elementary SchoolGrades: PK-5Distance: 0.1 mi
- 4/10Westport Middle SchoolGrades: 6-8Distance: 4.2 mi
- 5/10Eastern High SchoolGrades: 9-12Distance: 4.5 mi


Get pre-qualified for a loan
At Zillow Home Loans, we can pre-qualify you in as little as 5 minutes with no impact to your credit score.An equal housing lender. NMLS #10287.
Sell for more on Zillow
Get a Zillow Showcase℠ listing at no additional cost and you could sell for .
$348,400
2% more
+$6,968
With Zillow Showcase(estimated)
$355,368
- Kentucky
- Jefferson County
- Louisville
- 40245
- 4908 Oakbrook Dr
Nearby cities
Nearby neighborhoods
Nearby zip codes
Other Louisville Topics
